

$1,000,000
3,997
SQ FT
$250
SQ/FT
2223 Rancho Rd
@ N Rancho Rd - El Sobrante

- 4 Bed
- 2.5 (2/1) Bath
- 2 Park
- 3,997 sqft
- El Sobrante
-

-
Sat Oct 17, 2:00 pm - 4:00 pm
Fantastic home!!!
-
Sun Oct 18, 2:00 pm - 4:00 pm
Fantastic home!!!
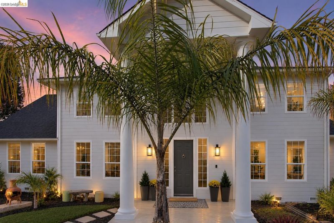
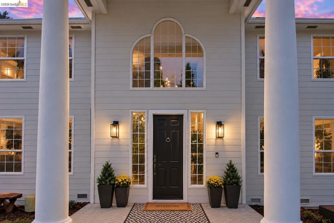
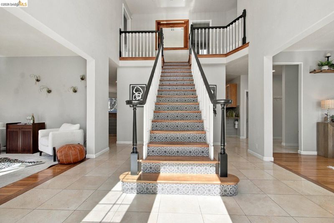
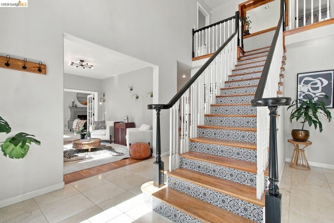
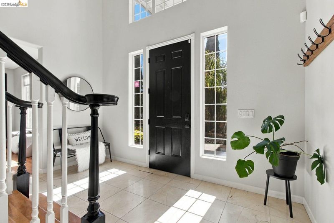
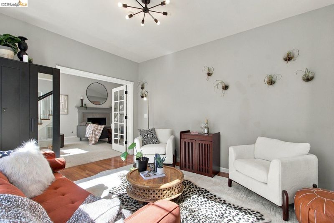
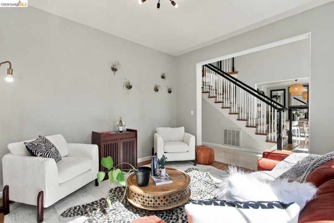
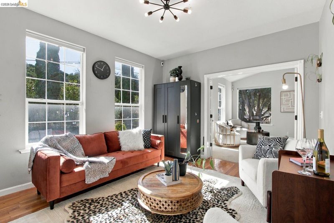
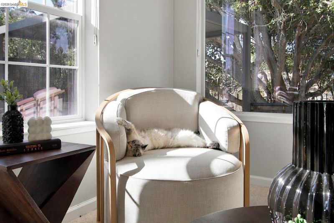
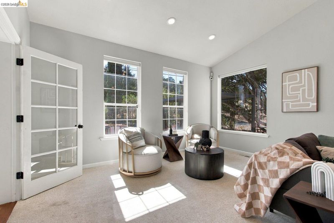
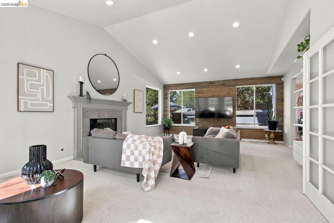
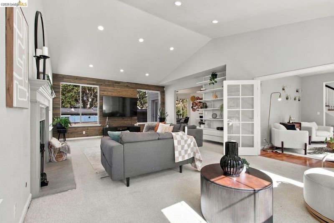
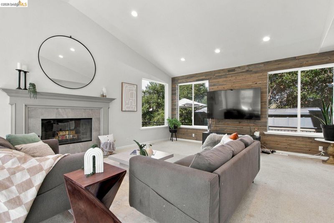
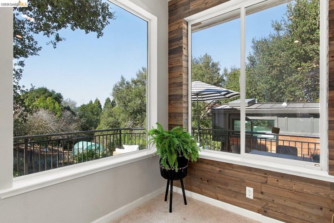
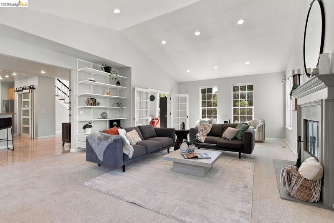
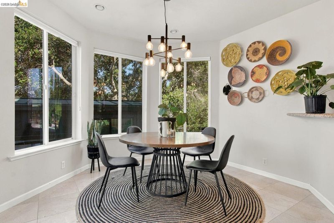
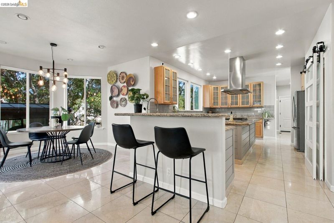
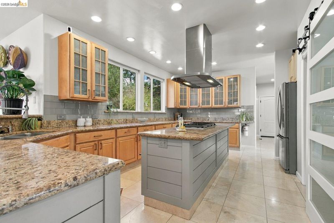
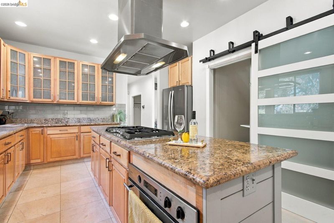
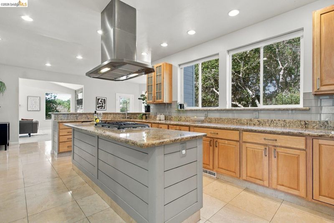
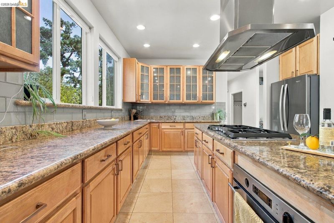
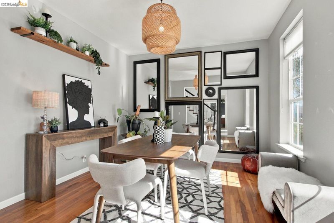
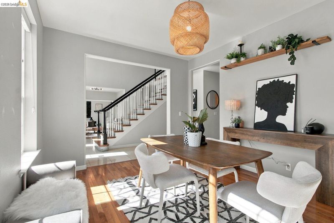
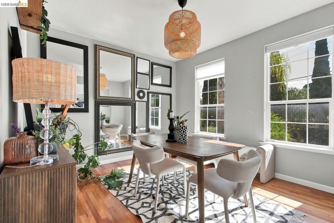
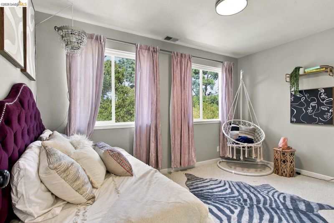
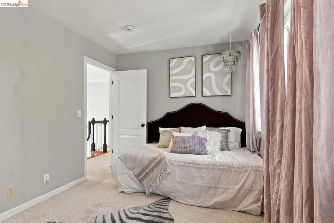
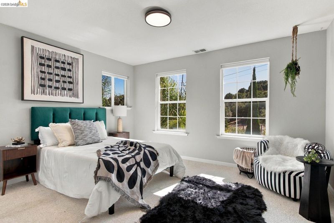
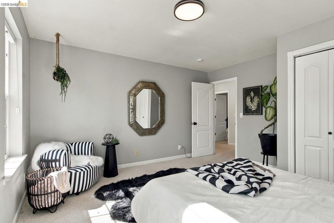
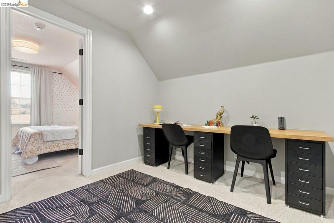
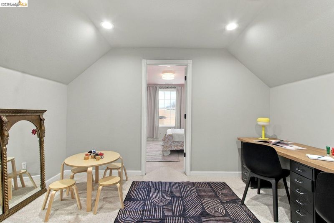
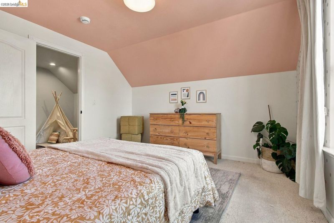
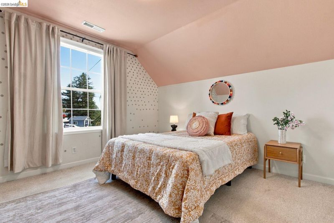
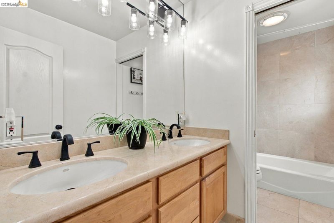
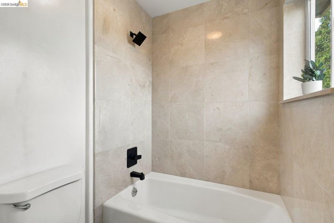
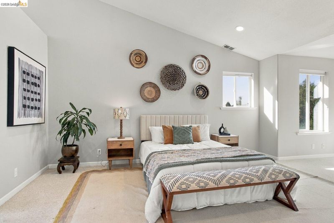
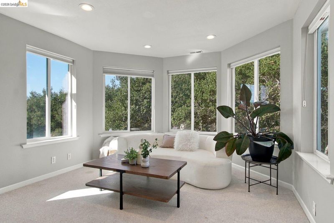
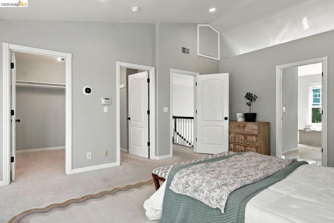
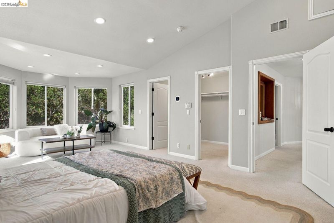
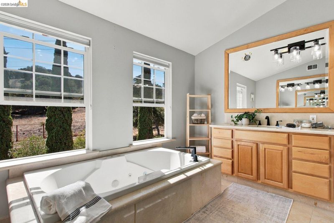
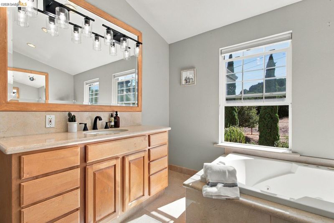
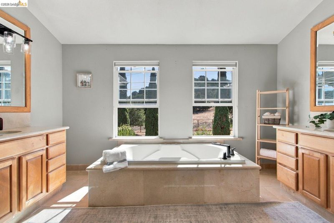
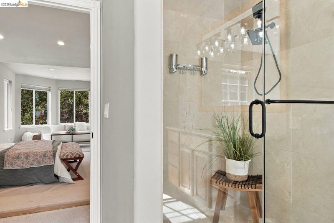
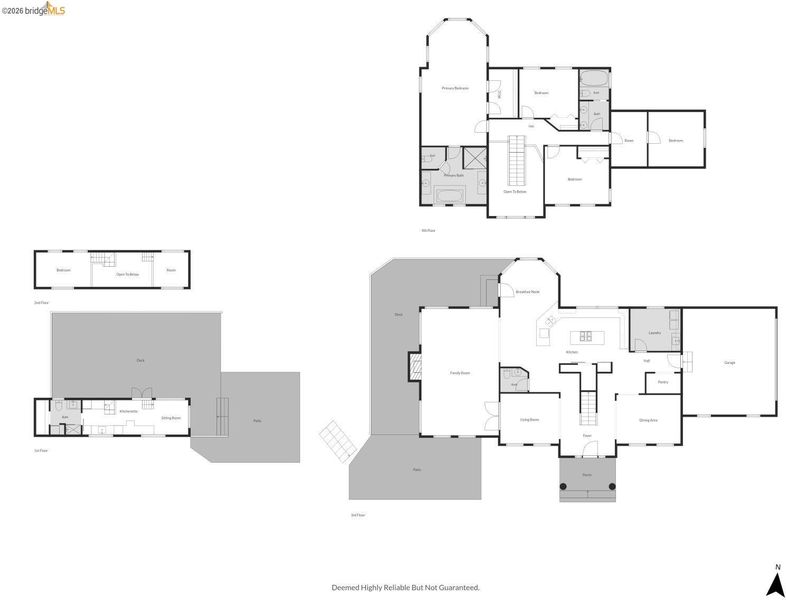
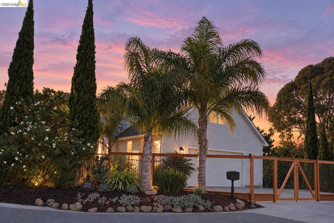
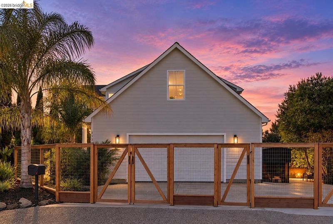
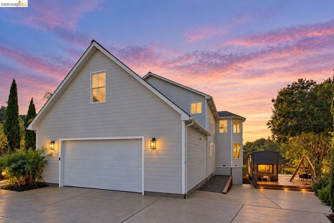
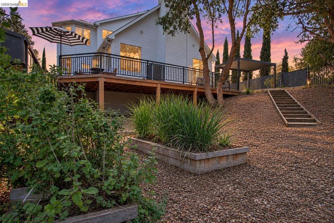
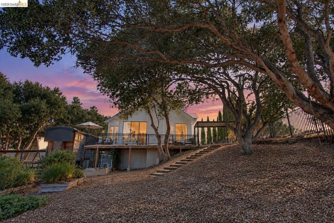
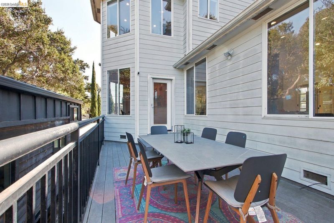
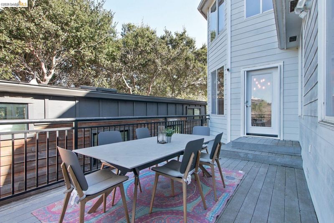
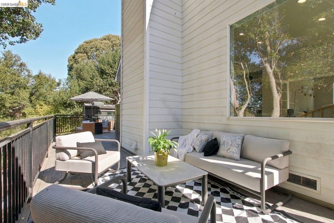
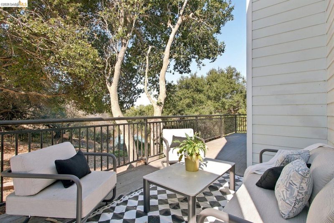
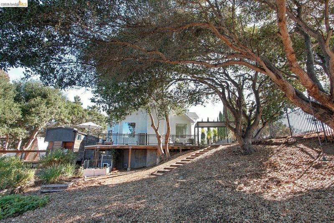
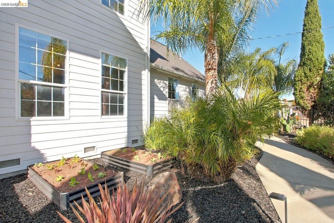
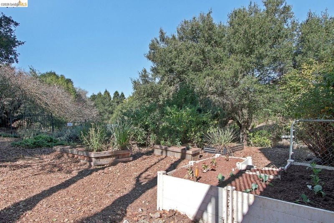
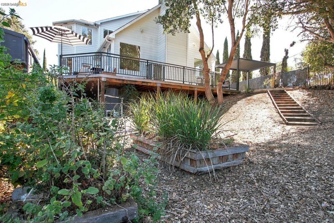
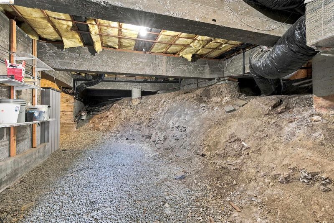
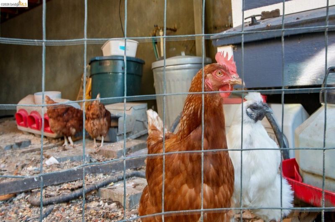
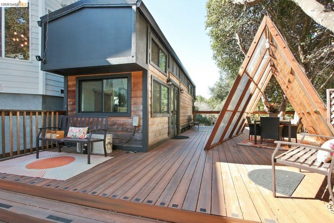
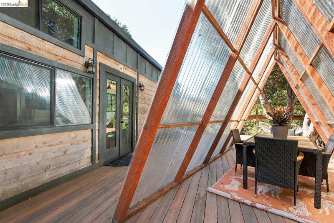
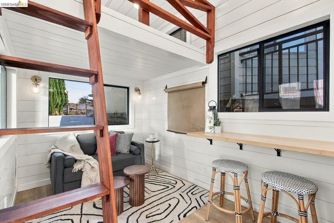
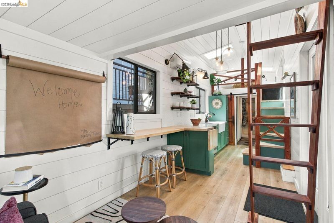
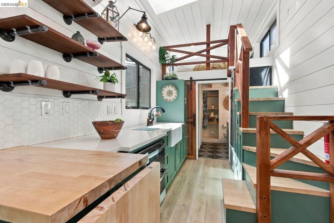
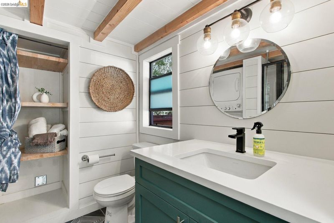
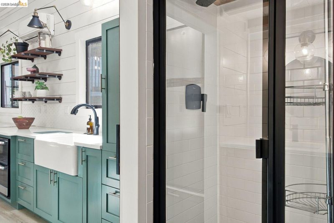
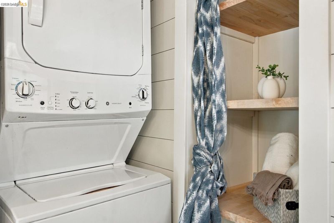
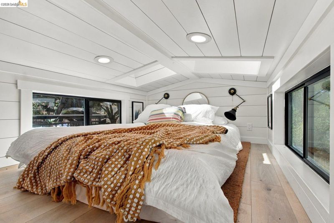
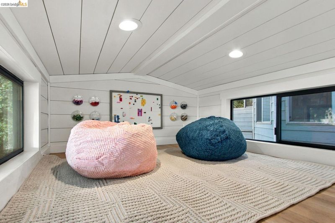
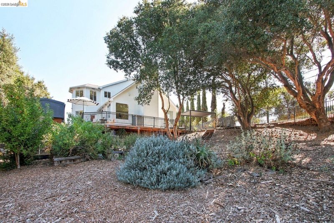
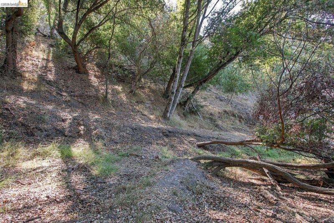
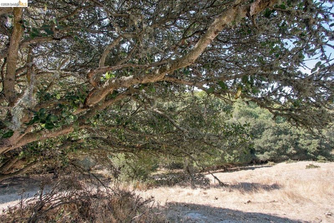
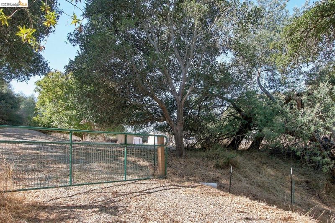
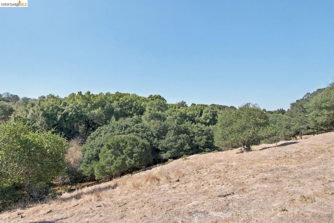
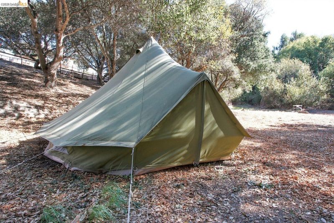
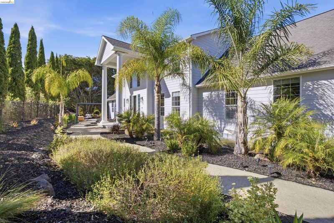
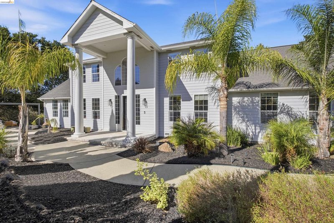
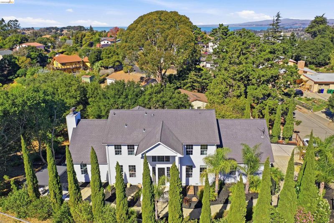
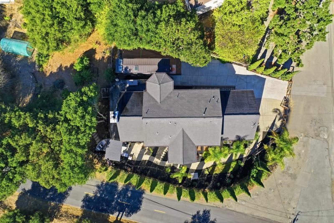
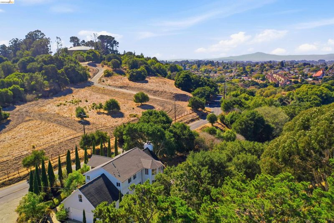
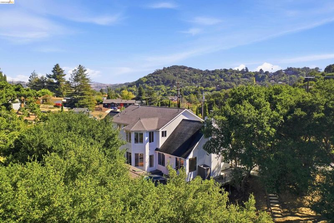
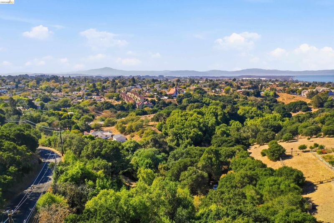
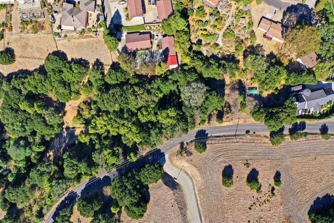
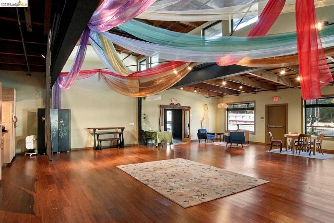
Your homestead dreams just got a zip code. Welcome to Streamside Basecamp, where a completely updated 3900 sq ft home comes with 4+ adjoining acres to grow, gather, and get delightfully muddy. Picture it... morning coffee by a seasonal stream, fresh eggs from your own chicken coop, fruit trees and medicinal herbs just steps away, and a magical oak clearing ready to become your retreat, yoga space, or the best gathering spot in El Sobrante. A separate 1 bed, 1 bath tiny home is already in place for guests, family, or a little extra income. Room to dream bigger: ADU potential (buyer to verify with the county), an existing concrete foundation that may be grandfathered for a future build, and a sunny hillside just waiting to hold a solar bank. Self sufficiency, land stewardship, and community building, all wrapped around genuinely elevated compound comforts. Properties like this are rare, and this one is ready for its next chapter. Come see it!

- Current Status
- New
- Original Price
- $1,000,000
- List Price
- $1,000,000
- On Market Date
- Oct 16, 2026
- Property Type
- Detached
- D/N/S
- El Sobrante
- Zip Code
- 94803
- MLS ID
- 41151432
- APN
- 4302600053
- Year Built
- 2000
- Stories in Building
- 2
- Possession
- Close Of Escrow
- Data Source
- MAXEBRDI
- Origin MLS System
- Bridge AOR
Stewart Elementary School
Public K-8 Elementary
Students: 451 Distance: 0.3mi
El Sobrante Christian School
Private K-12 Combined Elementary And Secondary, Religious, Coed
Students: 261 Distance: 0.4mi
Pinole Valley High School
Public 9-12 Secondary
Students: 1120 Distance: 0.5mi
Rose Kindergarten Of Acorn Farm
Private K
Students: 8 Distance: 0.5mi
Seneca Family Of Agencie, Catalyst Academy
Private 3-12
Students: 22 Distance: 0.7mi
Bethel Christian Academy
Private K-12
Students: 67 Distance: 0.7mi
- Bed
- 4
- Bath
- 2.5 (2/1)
- Parking
- 2
- Attached, RV Access/Parking, Garage Door Opener
- SQ FT
- 3,997
- SQ FT Source
- Graphic Artist
- Lot SQ FT
- 191,664.0
- Lot Acres
- 0.34 Acres
- Pool Info
- None
- Kitchen
- Dishwasher, Gas Range, Oven, Refrigerator, Dryer, Washer, Water Filter System, Gas Water Heater, Breakfast Bar, Breakfast Nook, Counter - Solid Surface, Stone Counters, Disposal, Gas Range/Cooktop, Kitchen Island, Oven Built-in, Pantry, Updated Kitchen
- Cooling
- Central Air
- Disclosures
- Nat Hazard Disclosure, Disclosure Package Avail
- Entry Level
- Exterior Details
- Back Yard, Garden/Play, Side Yard, Storage, Entry Gate, Garden, Landscape Back, Private Entrance, Storage Area, Yard Space
- Flooring
- Tile, Vinyl, Carpet
- Foundation
- Fire Place
- Brick
- Heating
- Zoned, Natural Gas, Other
- Laundry
- Dryer, Laundry Room, Washer, Sink
- Upper Level
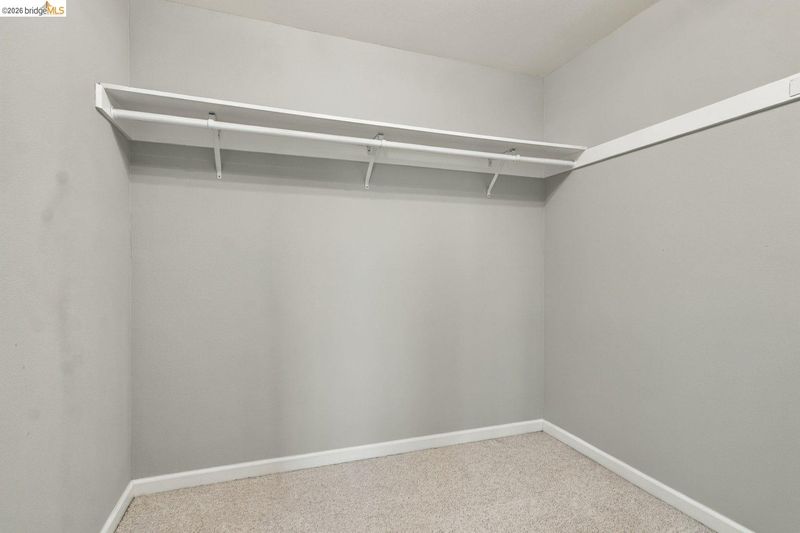
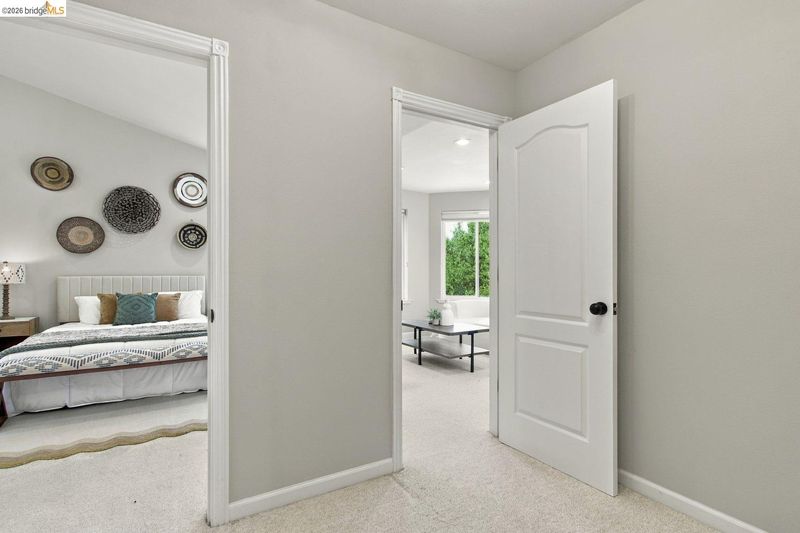
- 3 Bedrooms, Primary Bedrm Suite - 1
- Main Level
- 0.5 Bath, Laundry Facility, Main Entry
- Views
- Hills, Trees/Woods
- Possession
- Close Of Escrow
- Basement
- Full
- Architectural Style
- Colonial
- Non-Master Bathroom Includes
- Shower Over Tub, Solid Surface, Tile, Updated Baths, Double Vanity
- Construction Status
- Existing
- Additional Miscellaneous Features
- Back Yard, Garden/Play, Side Yard, Storage, Entry Gate, Garden, Landscape Back, Private Entrance, Storage Area, Yard Space
- Location
- Corner Lot, Irregular Lot, Other, Back Yard, Landscaped
- Pets
- Other
- Roof
- Composition Shingles
- Water and Sewer
- Public
- Fee
- Unavailable
MLS and other Information regarding properties for sale as shown in Theo have been obtained from various sources such as sellers, public records, agents and other third parties. This information may relate to the condition of the property, permitted or unpermitted uses, zoning, square footage, lot size/acreage or other matters affecting value or desirability. Unless otherwise indicated in writing, neither brokers, agents nor Theo have verified, or will verify, such information. If any such information is important to buyer in determining whether to buy, the price to pay or intended use of the property, buyer is urged to conduct their own investigation with qualified professionals, satisfy themselves with respect to that information, and to rely solely on the results of that investigation.
School data provided by GreatSchools. School service boundaries are intended to be used as reference only. To verify enrollment eligibility for a property, contact the school directly.