

$965,000
2,715
SQ FT
$355
SQ/FT
171 Tradewinds Drive
@ Tradewinds Dr - 34 - Boulder Creek, Boulder Creek

- 3 Bed
- 4 Bath
- 4 Park
- 2,715 sqft
- Boulder Creek
-

-
Thu Oct 15, 9:30 am - 12:00 pm
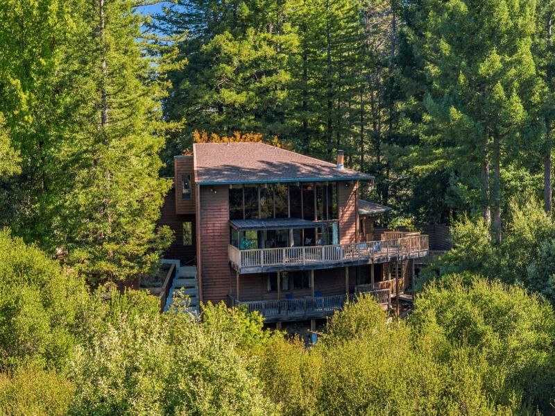
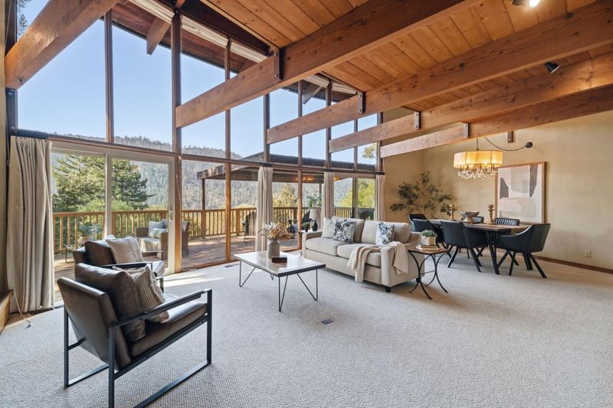
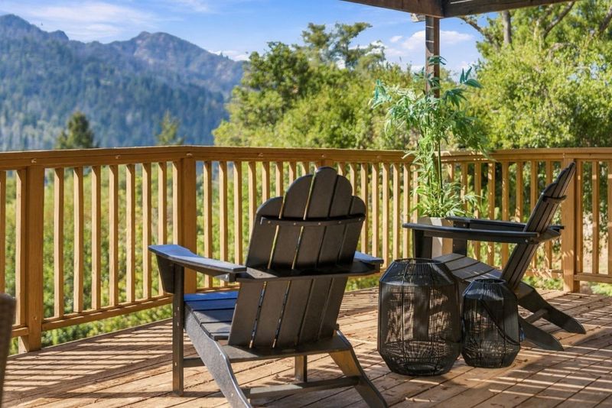
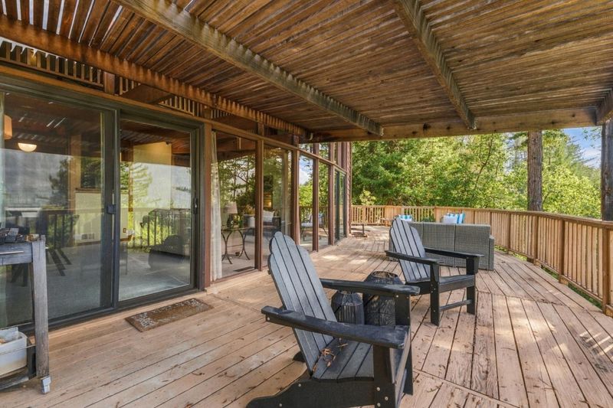
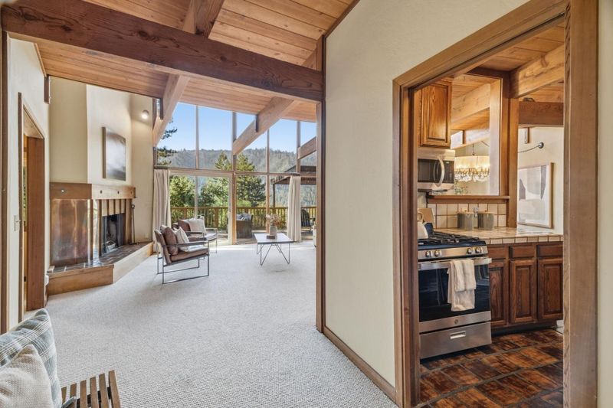
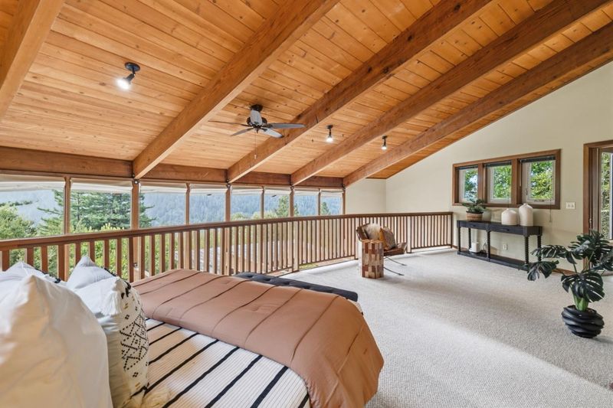
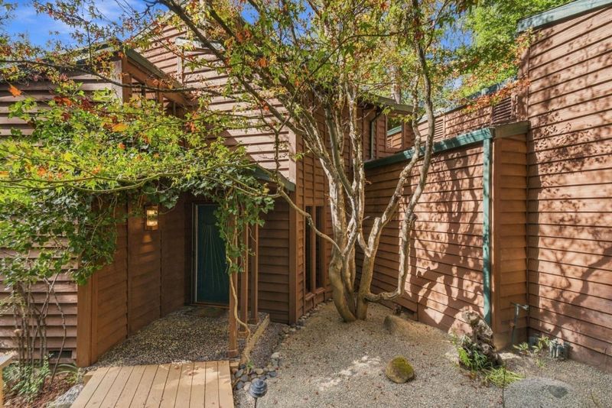
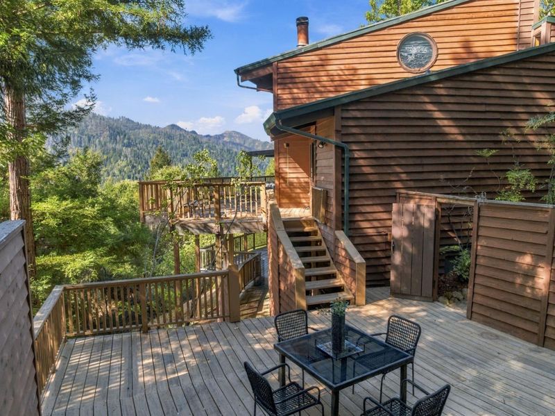
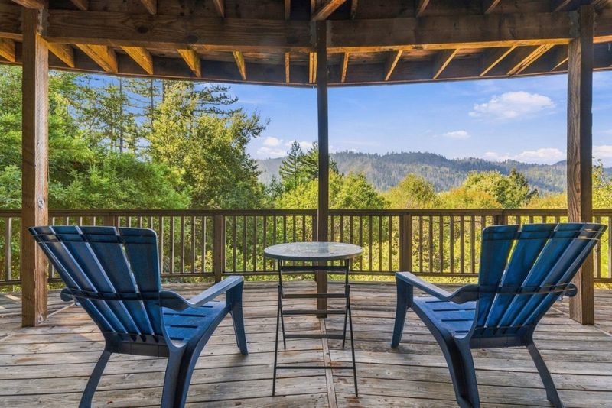
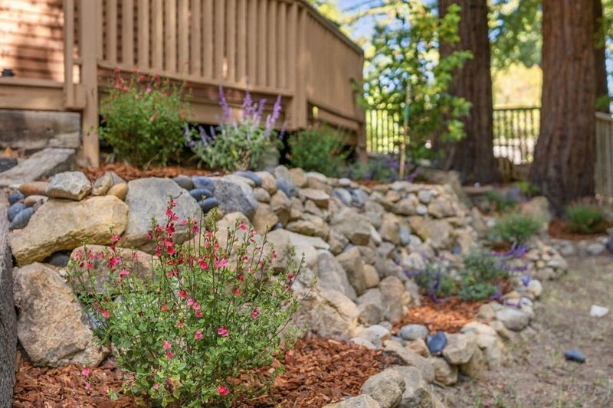
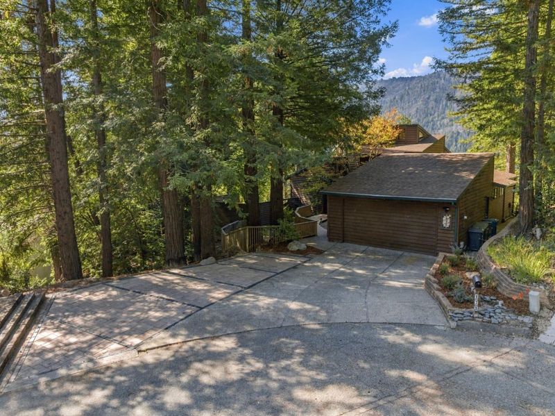
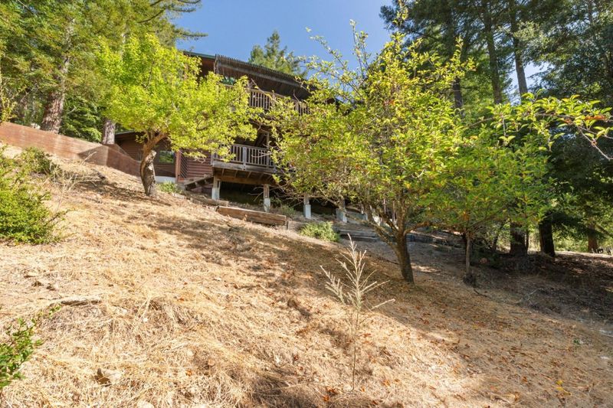
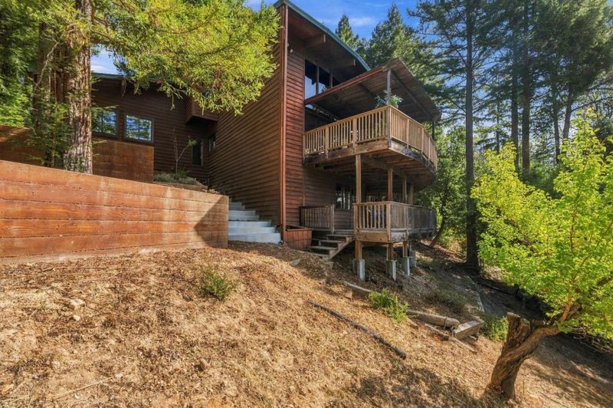
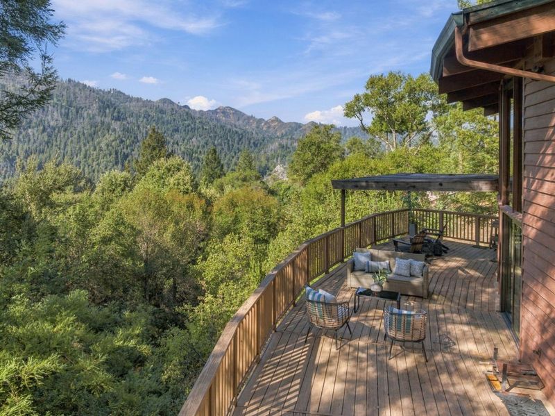
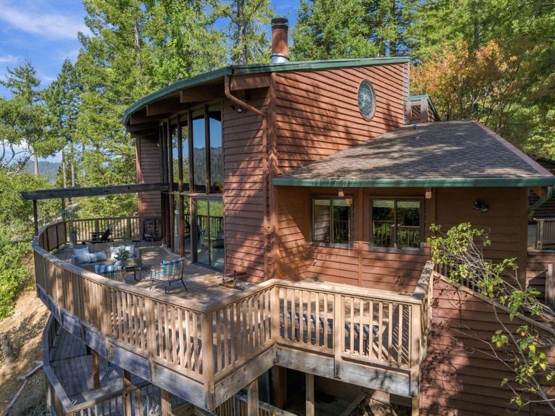
Take in the mountain views at this unique mid-century modern home featuring expansive multi-level decks, forested surroundings, and golf course proximity. Join us for a tour and enjoy mimosas & pastries!
-
Sat Oct 17, 12:00 pm - 3:00 pm
-
Sun Oct 18, 1:00 pm - 4:00 pm
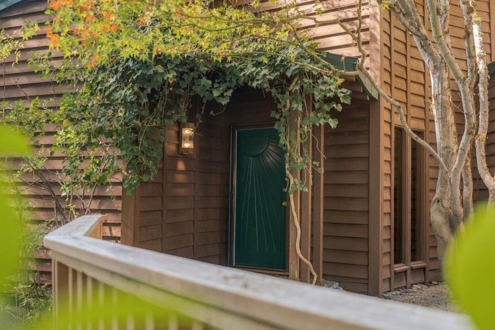
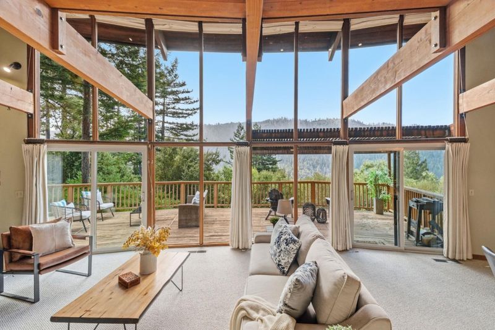
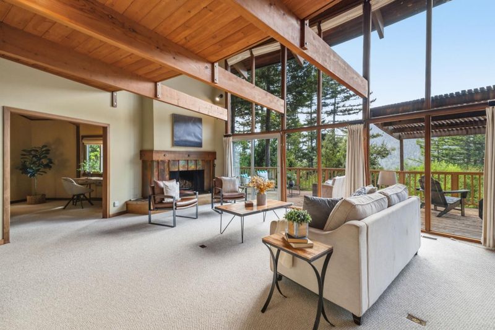
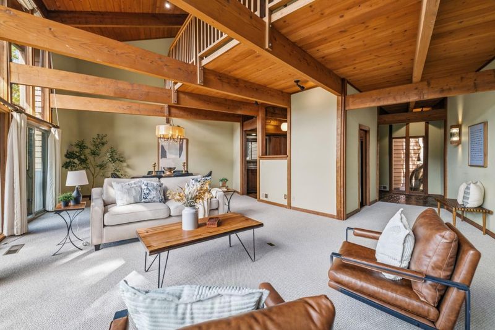
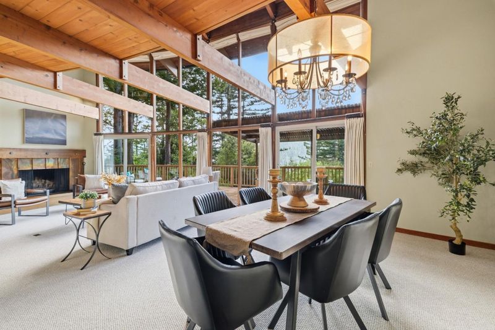
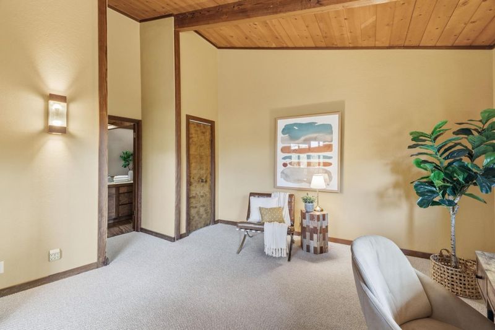
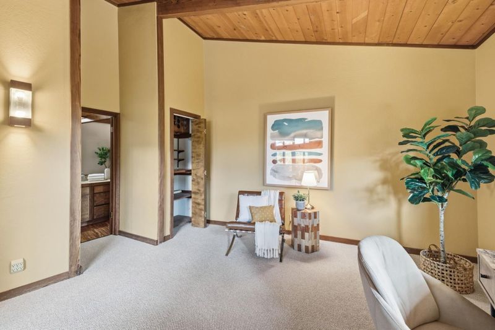
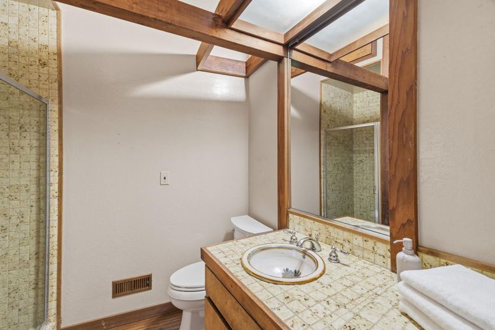
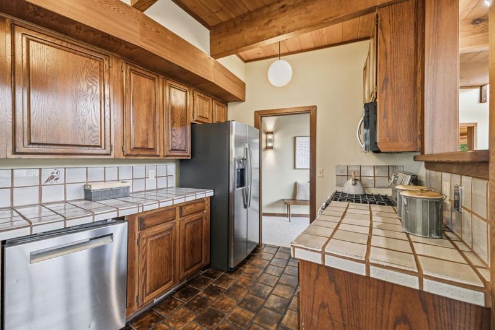
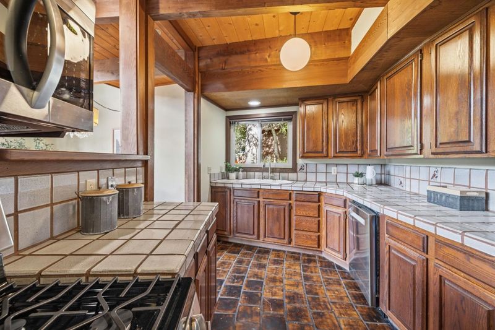
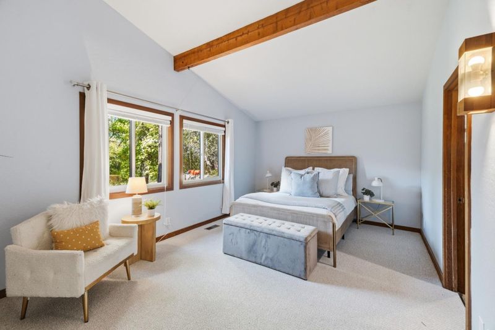
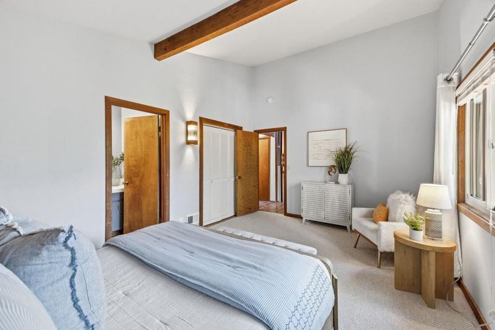
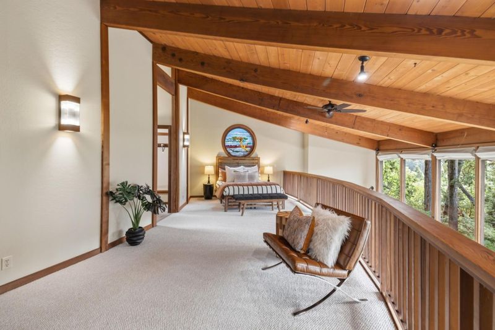
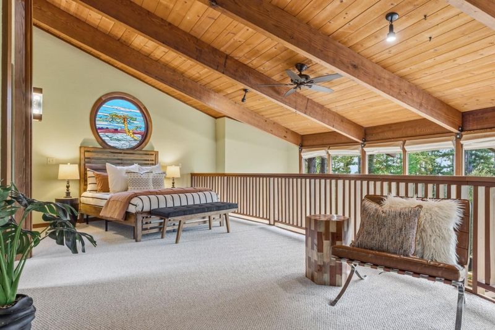
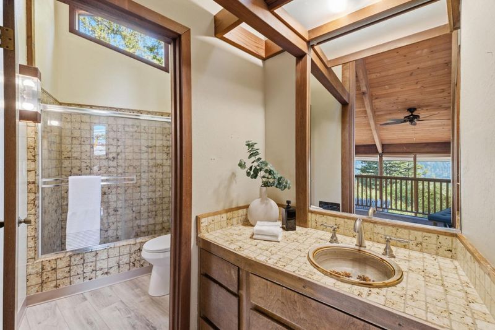
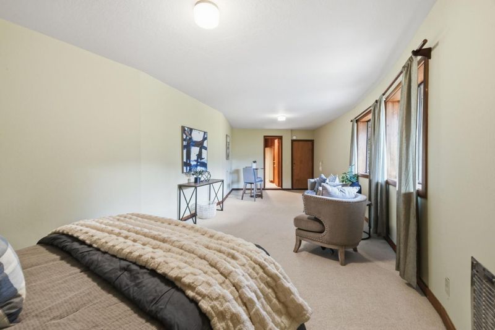
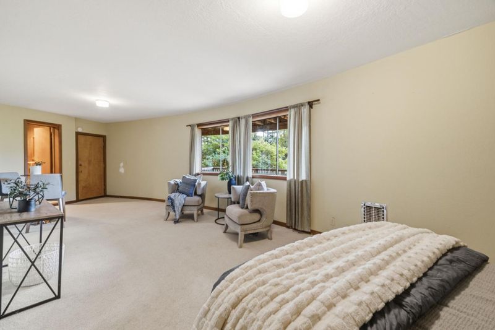
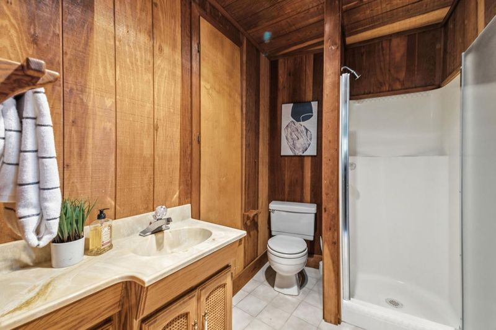
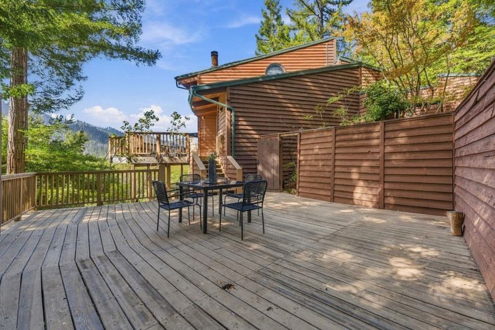
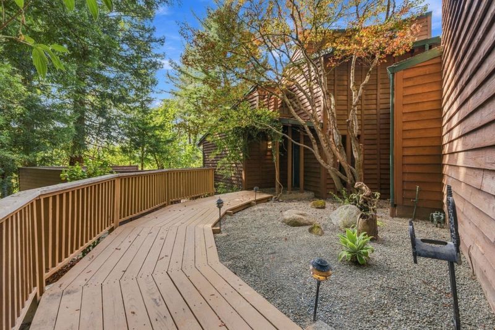
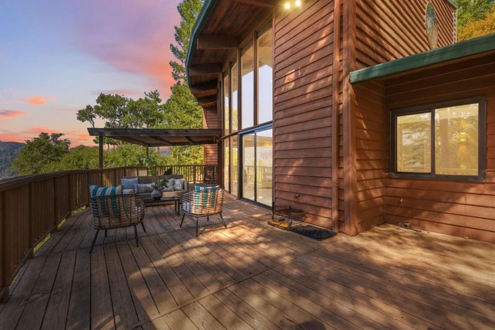
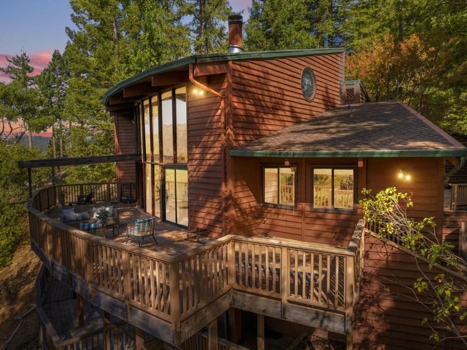
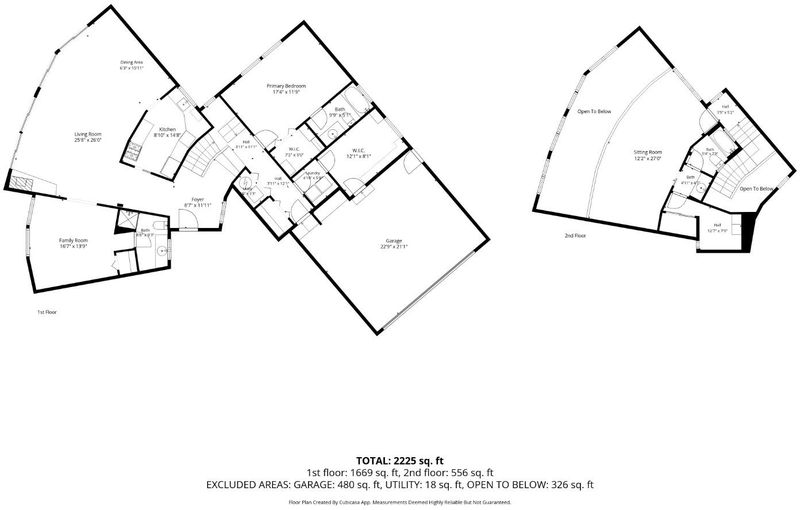
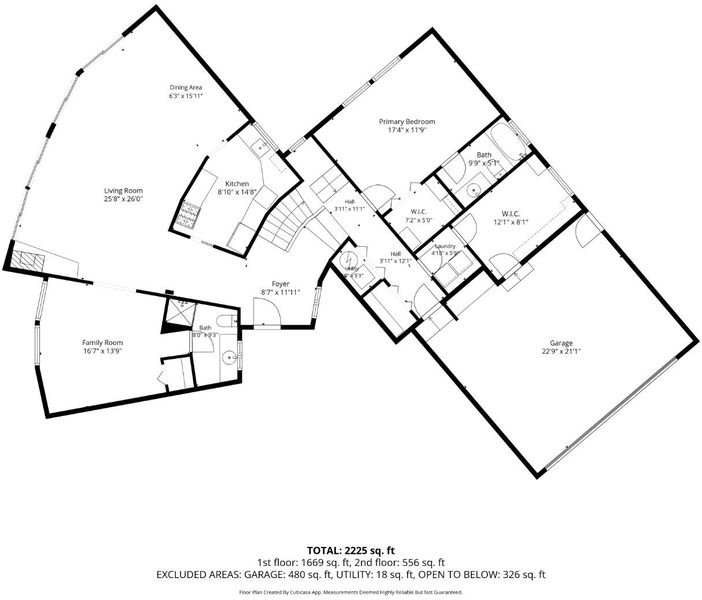
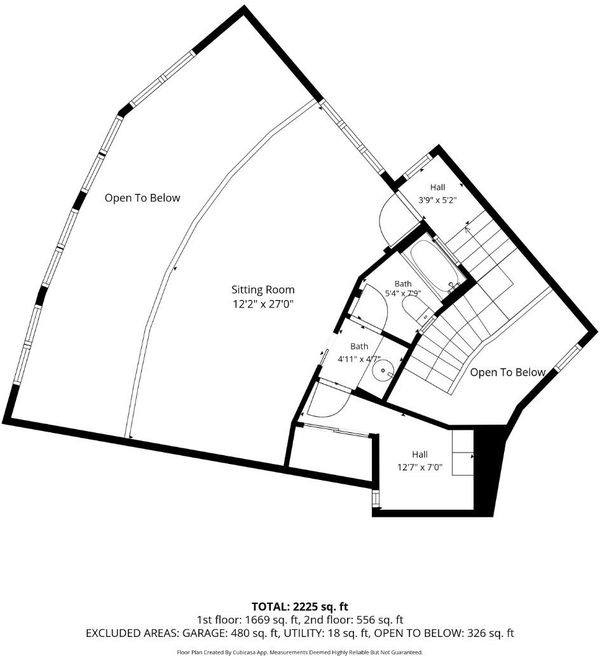
Incredible mountain views and unique mid-century modern style architecture sets this Boulder Creek golf course home apart. The well equipped kitchen offers ample tile counters and generous storage, ideal for entertaining and easily accommodating a home chef. The adjoining dining space is ideal for hosting guests for a delicious meal, while an attached flex space offers options for a home office, study, library, or craft space. The primary bedroom is generously sized, with a forested outlook, an ensuite bath, and a large walk in closet. Three levels of expansive decking wrap the back of the home, offering abundant space to take in the cool mountain air and surrounding views. Downtown Boulder Creek is just 8 minutes away, with a welcoming small town feel, a local swimming hole, and shops. The Boulder Creek Golf and Country Club is just a minute away, and Highway 9 offers easy access to Saratoga and Santa Cruz.

- Days on Market
- 1 day
- Current Status
- Active
- Original Price
- $965,000
- List Price
- $965,000
- On Market Date
- Oct 14, 2026
- Property Type
- Single Family Home
- Area
- 34 - Boulder Creek
- Zip Code
- 95006
- MLS ID
- ML82061737
- APN
- 083-331-15-000
- Year Built
- 1978
- Stories in Building
- 1
- Possession
- Unavailable
- Data Source
- MLSL
- Origin MLS System
- MLSListings, Inc.
Pacific Sands Academy
Private K-12
Students: 20 Distance: 1.0mi
Ocean Grove Charter School
Charter K-12 Combined Elementary And Secondary
Students: 2500 Distance: 1.7mi
Boulder Creek Elementary School
Public K-5 Elementary
Students: 510 Distance: 2.4mi
Sonlight Academy
Private 1-12 Religious, Coed
Students: NA Distance: 3.0mi
Bonny Doon Elementary School
Public K-6 Elementary
Students: 165 Distance: 6.0mi
San Lorenzo Valley Middle School
Public 6-8 Middle, Coed
Students: 519 Distance: 7.1mi
- Bed
- 3
- Bath
- 4
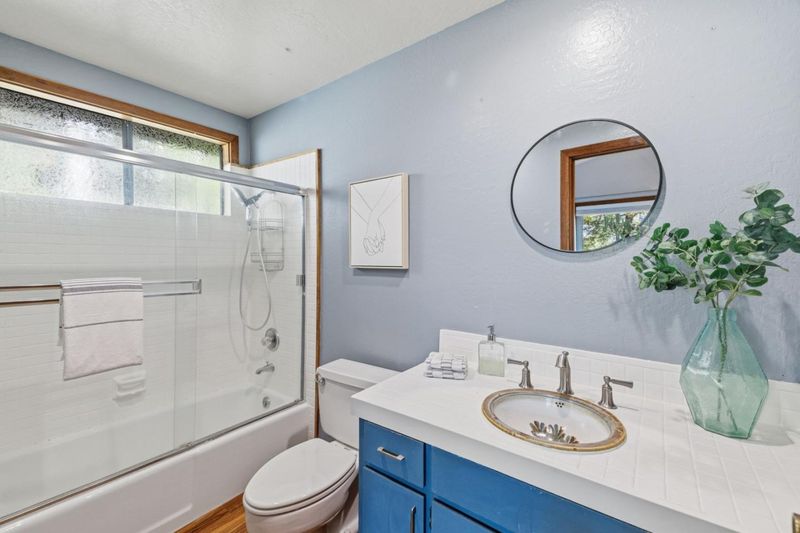
- Tile, Full on Ground Floor, Showers over Tubs - 2+, Stall Shower - 2+
- Parking
- 4
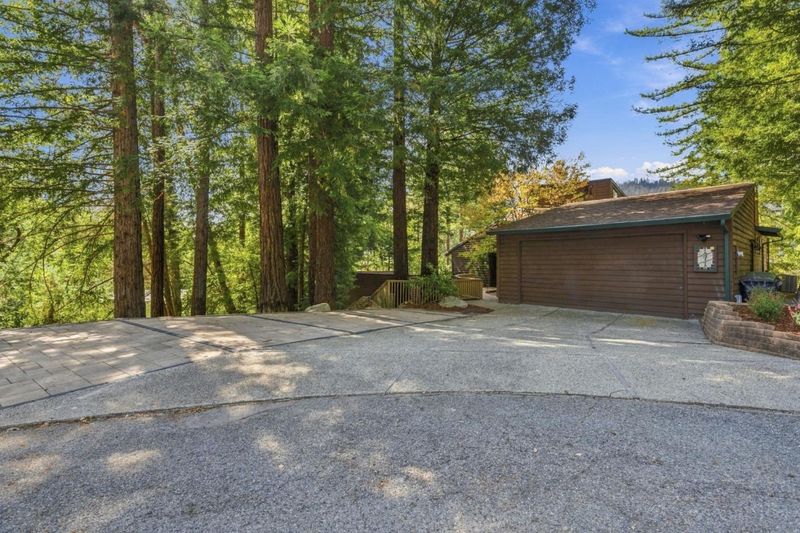
- Attached Garage, Gate / Door Opener, Uncovered Parking
- SQ FT
- 2,715
- SQ FT Source
- Unavailable
- Lot SQ FT
- 30,492.0
- Lot Acres
- 0.7 Acres
- Kitchen
- Countertop - Tile, Dishwasher, Garbage Disposal, Oven - Self Cleaning, Oven Range - Electric, Refrigerator
- Cooling
- Central AC, Evaporative Cooler, Ceiling Fan
- Dining Room
- Dining Area in Living Room, Dining Area
- Disclosures
- Natural Hazard Disclosure
- Family Room
- No Family Room
- Flooring
- Laminate, Tile, Carpet, Vinyl / Linoleum
- Foundation
- Masonry Perimeter, Post and Pier, Post and Beam, Concrete Slab
- Fire Place
- Living Room, Wood Burning
- Heating
- Forced Air, Wall Furnace, Electric, Fireplace
- Laundry
- Inside
- Fee
- Unavailable
MLS and other Information regarding properties for sale as shown in Theo have been obtained from various sources such as sellers, public records, agents and other third parties. This information may relate to the condition of the property, permitted or unpermitted uses, zoning, square footage, lot size/acreage or other matters affecting value or desirability. Unless otherwise indicated in writing, neither brokers, agents nor Theo have verified, or will verify, such information. If any such information is important to buyer in determining whether to buy, the price to pay or intended use of the property, buyer is urged to conduct their own investigation with qualified professionals, satisfy themselves with respect to that information, and to rely solely on the results of that investigation.
School data provided by GreatSchools. School service boundaries are intended to be used as reference only. To verify enrollment eligibility for a property, contact the school directly.