

$1,299,000
1,339
SQ FT
$970
SQ/FT
4117 Hawkins St
@ Blanchard Street - Sundale, Fremont

- 3 Bed
- 2 Bath
- 0 Park
- 1,339 sqft
- Fremont
-

-
Sat Jul 18, 1:00 pm - 4:00 pm
Come see this lovely expanded and remodeled home! Ready for your enjoyment.
-
Sun Jul 19, 1:00 pm - 4:00 pm
Come see this lovely expanded and remodeled home! Ready for your enjoyment.
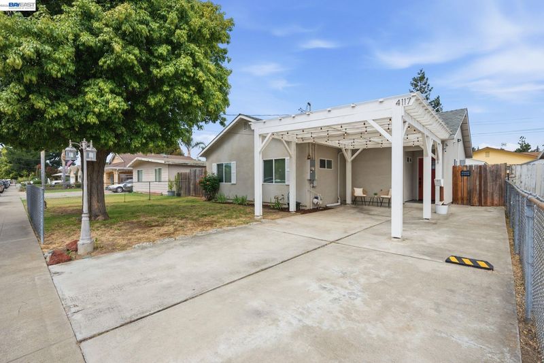
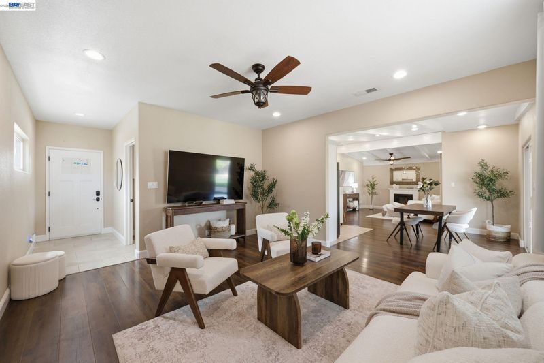
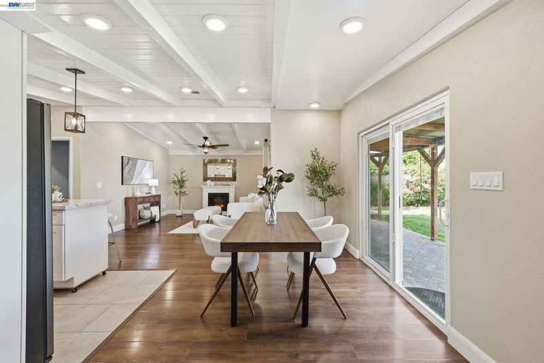
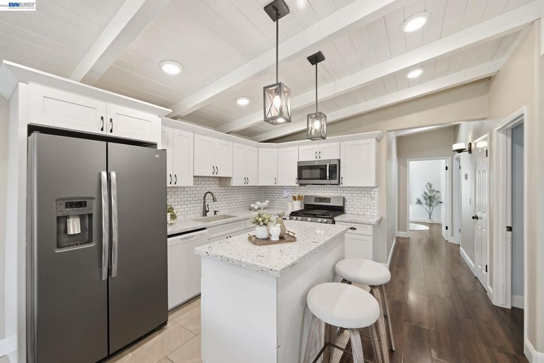
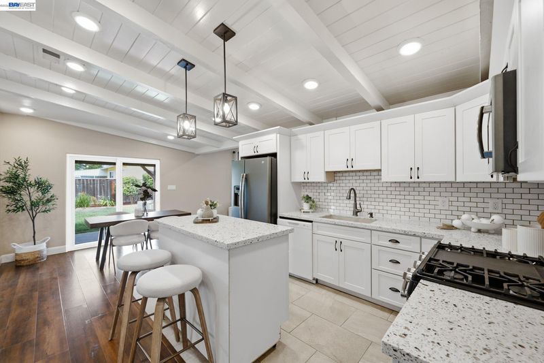
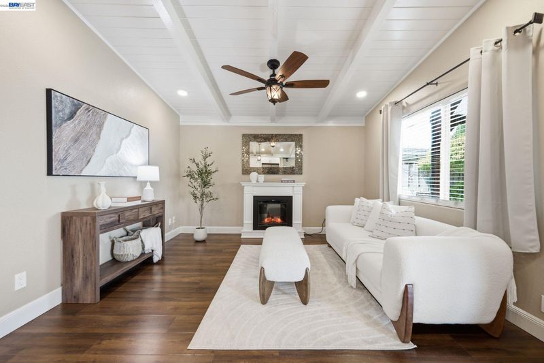
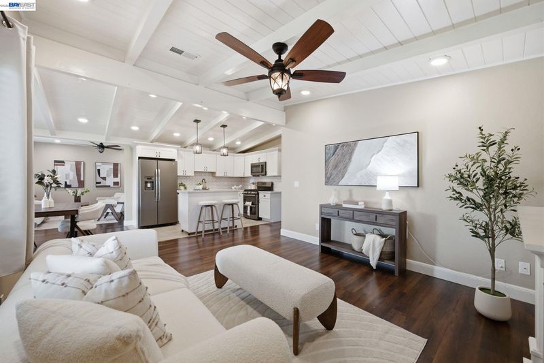
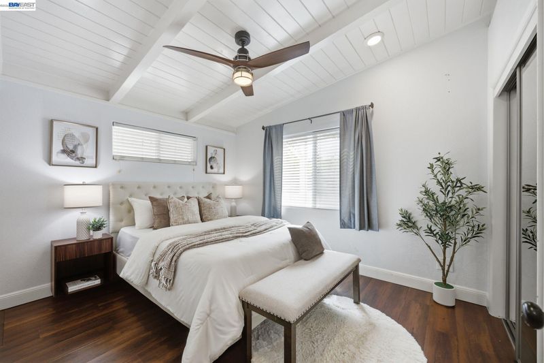
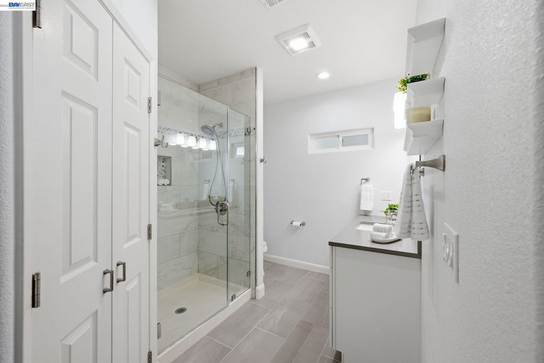
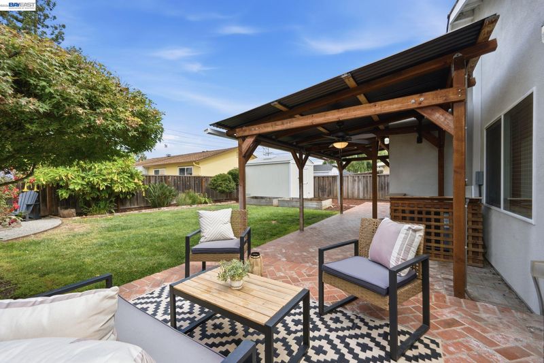
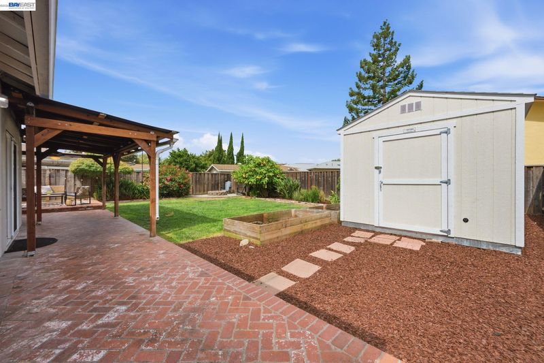
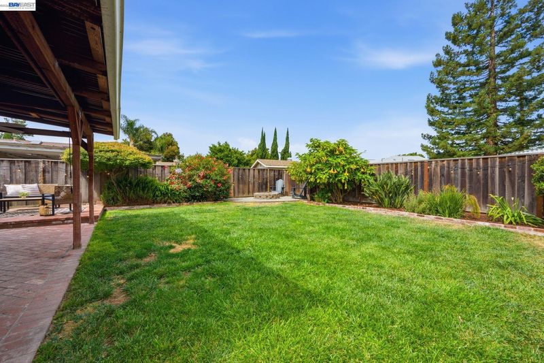
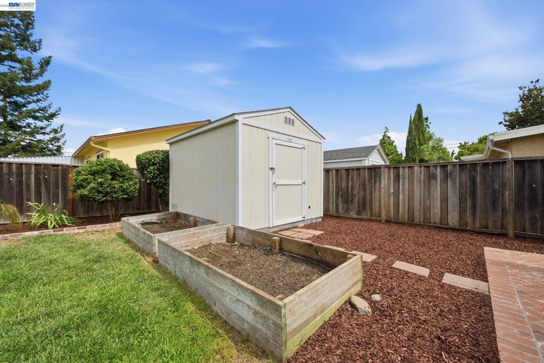
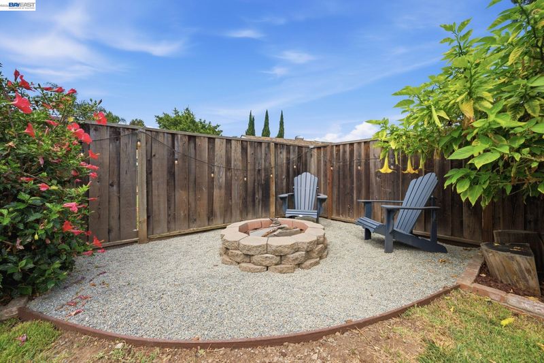
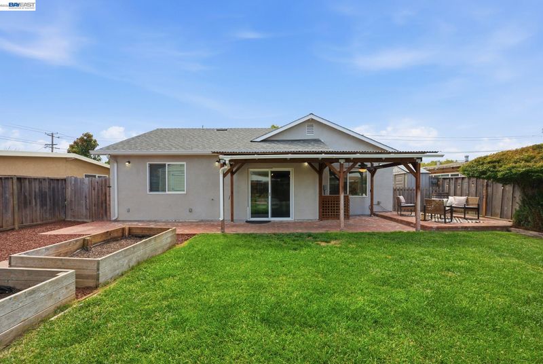
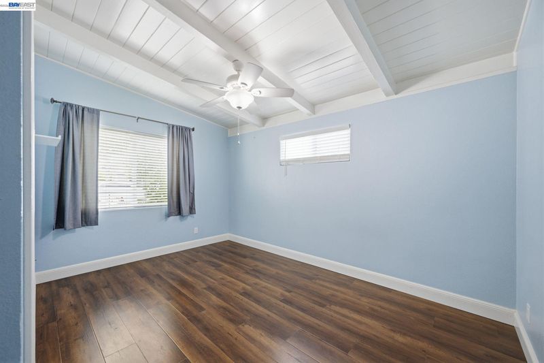
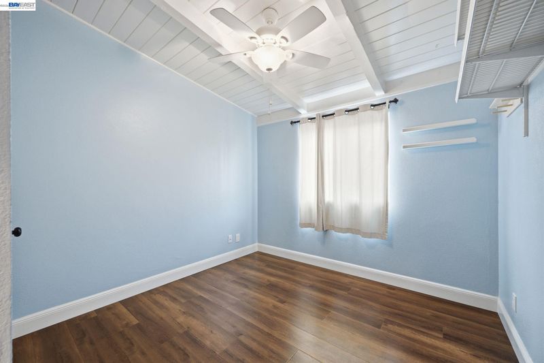
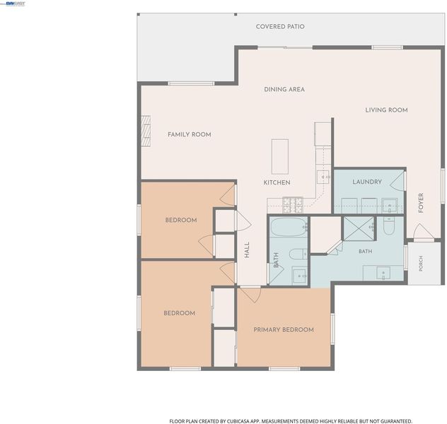
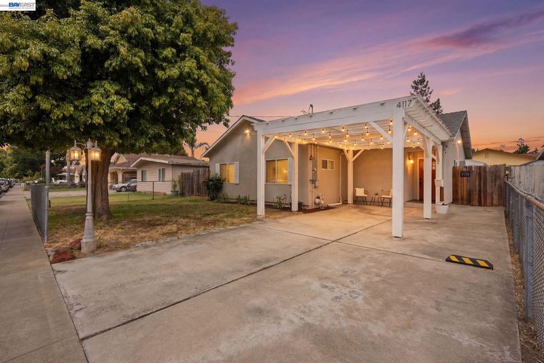
Welcome to 4117 Hawkins Street, a beautifully expanded and remodeled, light-filled sanctuary where true pride of ownership shines through every single detail. From the moment you step through the front entry, a seamless layout flows across warm wood laminate flooring, bathed in recessed LED lighting under elegant, high ceilings. The heart of the home features a modern kitchen and dining area equipped with a central island, gas stove, microwave hood, premium quartz counters, and soft-close cabinet drawers perfectly positioned between the inviting living and family rooms. At the end of the day, retreat to your private owner’s suite, complete with a gracious walk-in closet and a beautifully added bathroom featuring a walk-in stall shower. Everyday convenience is elevated by a dedicated laundry room with a utility sink and handy attic storage. Designed for ultimate efficiency and peace of mind, the home boasts comprehensive modern upgrades, including a newer composition roof, replaced plumbing and sewer lines (both inside and out), water-conserving fixtures, a tankless gas water heater, central heating and A/C, and upgraded main electrical panel and subpanel. Step outside to your private backyard oasis to unwind under the covered patio or gather with friends around the cozy firepit area. This is more than just a house; it is a ready-to-enjoy, low-maintenance haven designed for effortless relaxation and modern living. Situated in a prime, central Fremont location, you are just minutes away from shopping, dining, Central Park and its scenic trails, BART, and major commuter routes including Hwy 880, 680, 84, and the Dumbarton Bridge.

- Current Status
- New
- Original Price
- $1,299,000
- List Price
- $1,299,000
- On Market Date
- Jul 15, 2026
- Property Type
- Detached
- D/N/S
- Sundale
- Zip Code
- 94538
- MLS ID
- 41141693
- APN
- 52596339
- Year Built
- 1955
- Stories in Building
- 1
- Possession
- Close Of Escrow
- Data Source
- MAXEBRDI
- Origin MLS System
- BAY EAST
Our Lady of Guadalupe School
Private PK-8 Elementary, Religious, Coed
Students: 220 Distance: 0.1mi
J. Haley Durham Elementary School
Public K-6 Elementary
Students: 707 Distance: 0.4mi
Seneca Family Of Agencies - Pathfinder Academy
Private 5-12 Nonprofit
Students: 45 Distance: 0.5mi
Seneca Center
Private 6-12 Special Education, Combined Elementary And Secondary, Coed
Students: 21 Distance: 0.5mi
John M. Horner Junior High School
Public 7-8 Middle
Students: 1245 Distance: 0.7mi
O. N. Hirsch Elementary School
Public K-6 Elementary
Students: 570 Distance: 0.7mi
- Bed
- 3
- Bath
- 2
- Parking
- 0
- Carport, Covered, Parking Lot, No Garage
- SQ FT
- 1,339
- SQ FT Source
- Other
- Lot SQ FT
- 5,300.0
- Lot Acres
- 0.12 Acres
- Pool Info
- None
- Kitchen
- Dishwasher, Gas Range, Plumbed For Ice Maker, Microwave, Free-Standing Range, Refrigerator, Gas Water Heater, Tankless Water Heater, Counter - Solid Surface, Stone Counters, Eat-in Kitchen, Disposal, Gas Range/Cooktop, Ice Maker Hookup, Kitchen Island, Range/Oven Free Standing, Updated Kitchen
- Cooling
- Ceiling Fan(s), Central Air
- Disclosures
- Disclosure Package Avail
- Entry Level
- Exterior Details
- Back Yard, Front Yard, Sprinklers Automatic
- Flooring
- Laminate, Tile
- Foundation
- Fire Place
- None
- Heating
- Forced Air, Natural Gas
- Laundry
- Gas Dryer Hookup, Hookups Only, Laundry Room, Sink
- Main Level
- 3 Bedrooms, 2 Baths, Primary Bedrm Suite - 1, Main Entry
- Possession
- Close Of Escrow
- Architectural Style
- Contemporary
- Non-Master Bathroom Includes
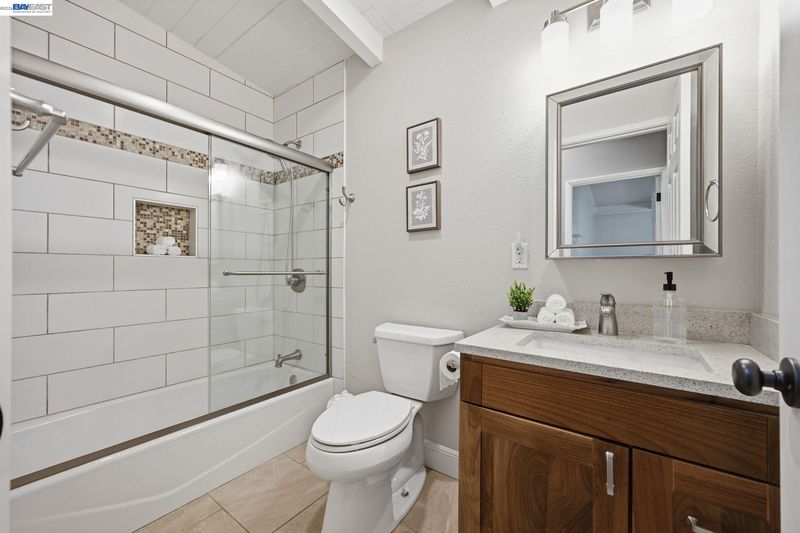
- Shower Over Tub, Tile, Updated Baths
- Construction Status
- Existing
- Additional Miscellaneous Features
- Back Yard, Front Yard, Sprinklers Automatic
- Location
- Level, Back Yard, Front Yard, Sprinklers In Rear, Landscaped
- Roof
- Composition Shingles
- Water and Sewer
- Public
- Fee
- Unavailable
MLS and other Information regarding properties for sale as shown in Theo have been obtained from various sources such as sellers, public records, agents and other third parties. This information may relate to the condition of the property, permitted or unpermitted uses, zoning, square footage, lot size/acreage or other matters affecting value or desirability. Unless otherwise indicated in writing, neither brokers, agents nor Theo have verified, or will verify, such information. If any such information is important to buyer in determining whether to buy, the price to pay or intended use of the property, buyer is urged to conduct their own investigation with qualified professionals, satisfy themselves with respect to that information, and to rely solely on the results of that investigation.
School data provided by GreatSchools. School service boundaries are intended to be used as reference only. To verify enrollment eligibility for a property, contact the school directly.