

$2,588,888
2,716
SQ FT
$953
SQ/FT
1464 Georgetta Drive
@ Cherry Ave - 10 - Willow Glen, San Jose

- 6 Bed
- 5 (3/2) Bath
- 2 Park
- 2,716 sqft
- San Jose
-

-
Sat Oct 17, 1:00 pm - 4:00 pm
Please join us!
-
Sun Oct 18, 1:00 pm - 4:00 pm
Please join us!
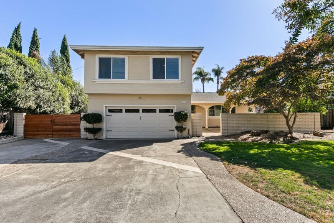
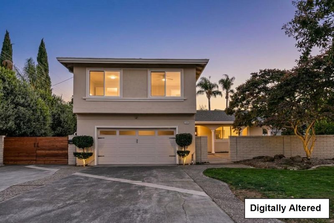
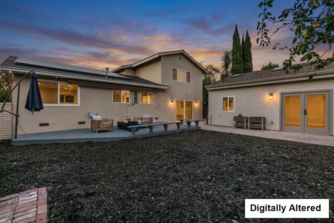
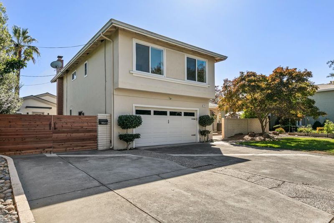
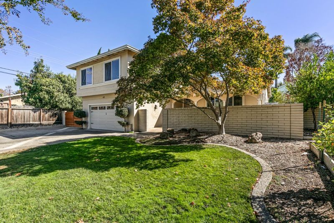
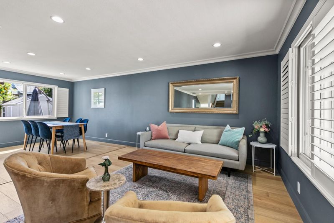
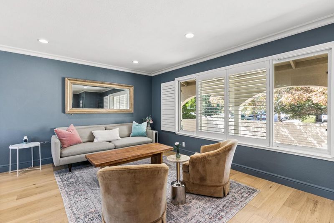
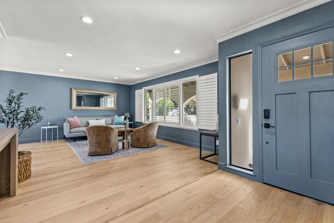
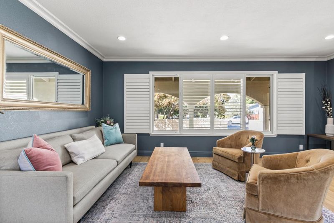
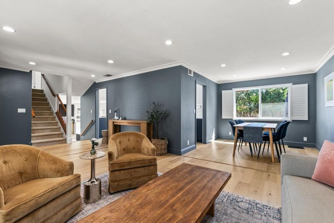
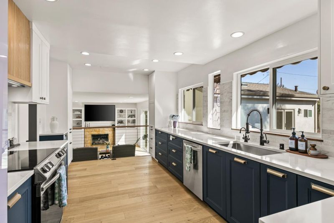
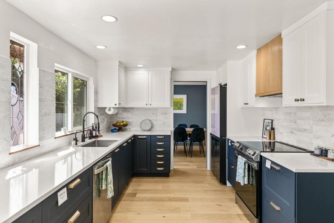
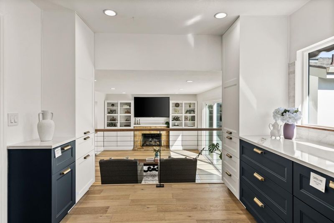
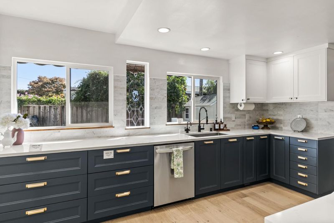
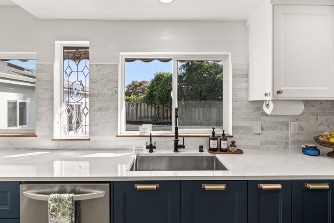
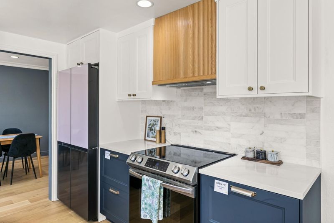
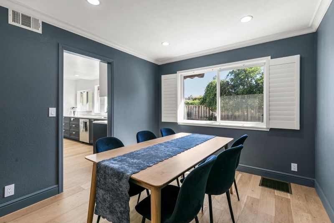
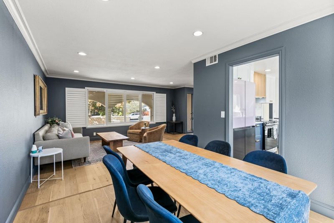
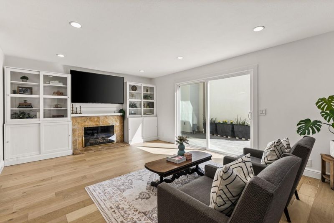
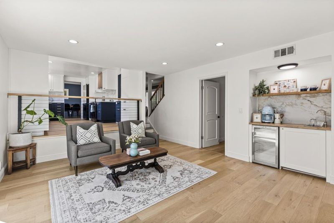
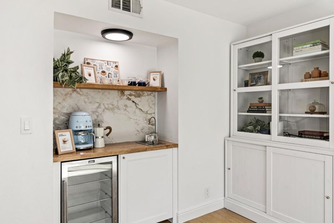
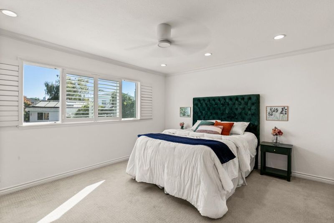
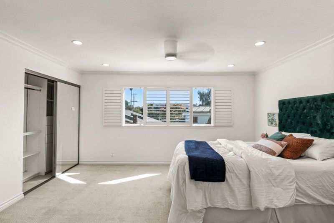
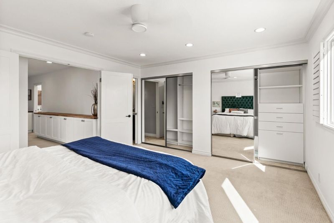
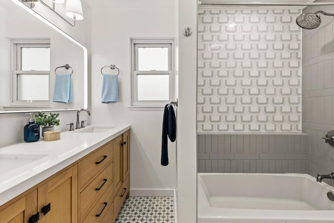
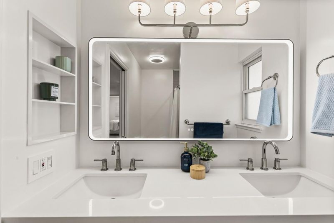
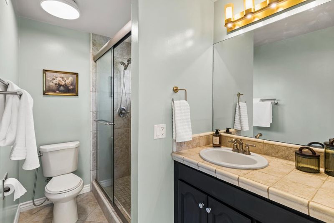
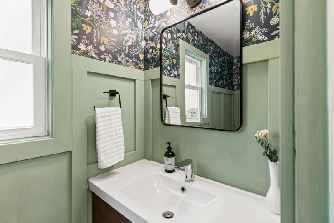
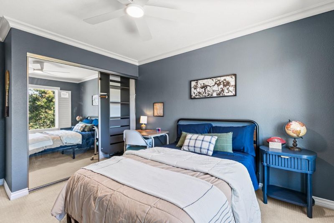
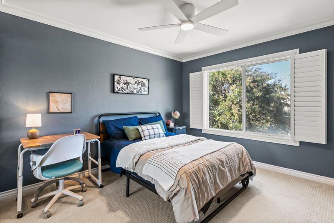
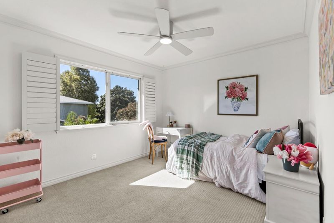
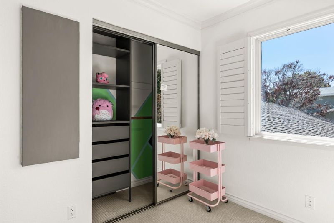
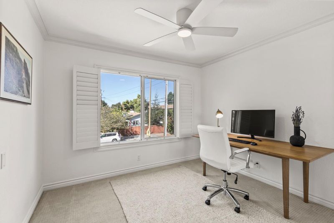
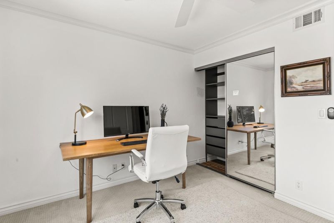
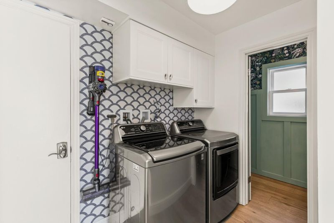
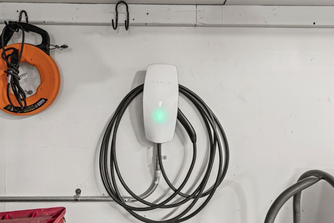
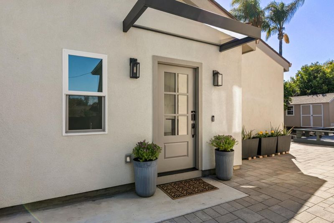
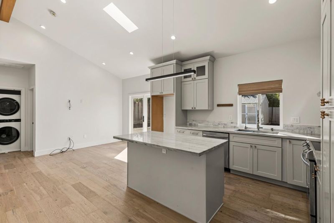
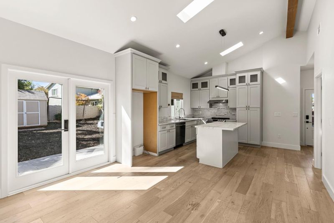
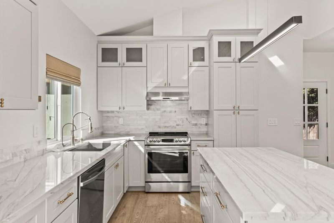
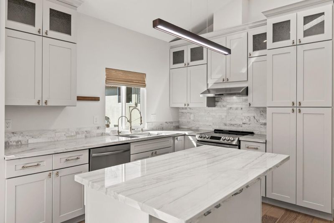
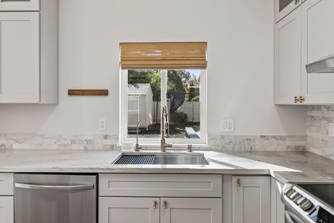
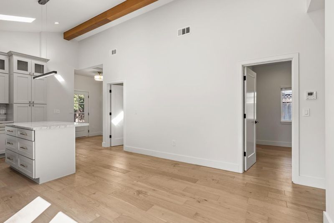
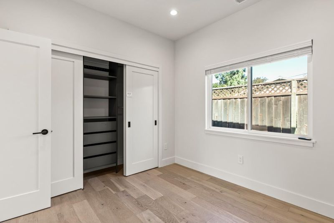
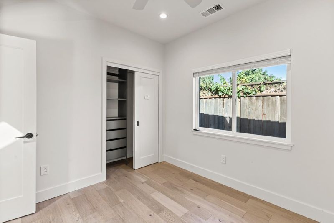
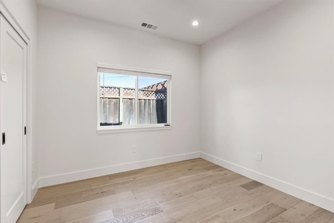
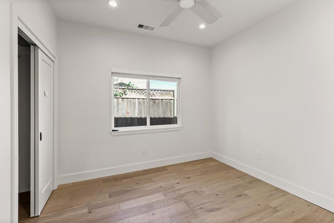
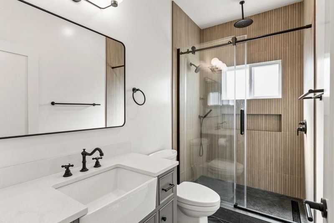
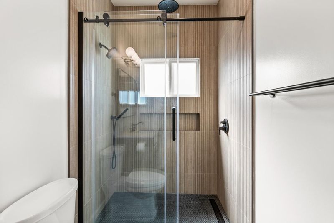
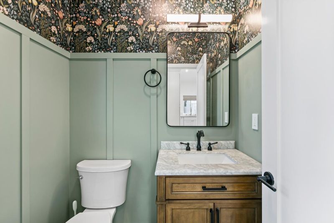
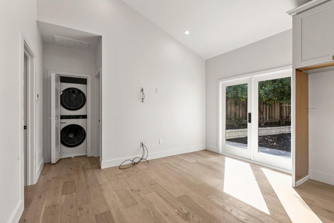
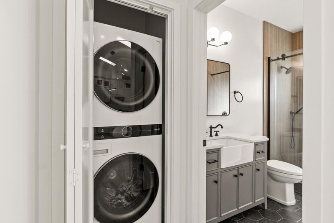
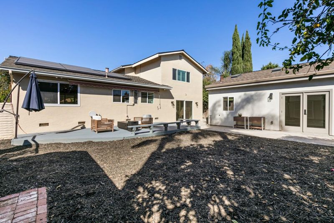
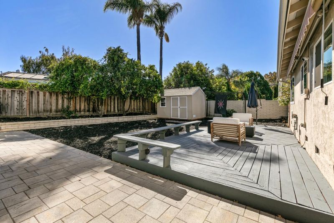
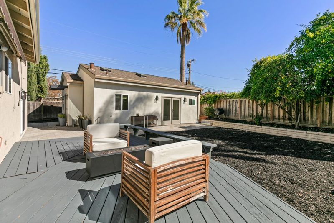
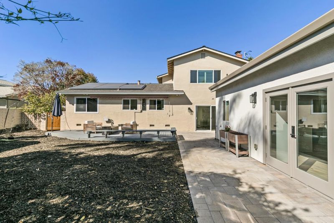
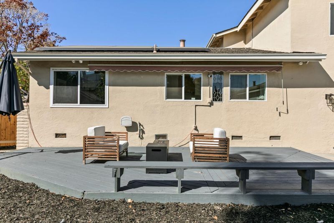
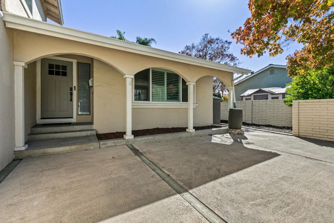
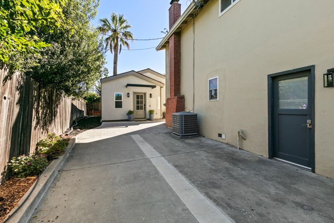
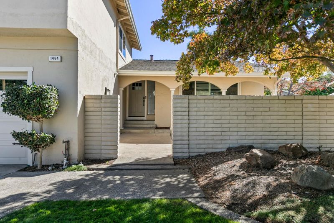
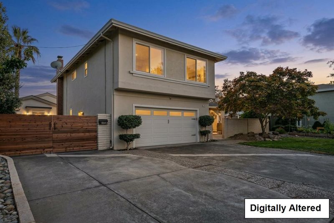
Extraordinary living in the heart of Willow Glen! Set on an expansive 8,200+ sq. ft. lot, this unique property features a beautifully updated 1,967 sq. ft. main home (4 bed / 2.5 bath) plus a newer 749 sq. ft. permitted detached ADU (2 bed / 1.5 bath)offering 6 total bedrooms and 4 total baths across 2,716 sq. ft. of living space. The recently built ADU offers unmatched flexibility: perfect for seamless multi-generational living (grandparents or adult children), a world-class dedicated work-from-home executive suite, a private high-end home gym, or high-earning rental income. Fully outfitted for high-tech Silicon Valley living with paid-off Tesla solar, Tesla Powerwall storage, Tesla charger, updated electrical panel, newer copper plumbing, hardwood floors, custom closet organizers, whole-house filtration, independent water softeners, and dedicated RO systems. Enjoy a remodeled chef's kitchen, barista coffee nook, upgraded baths, mature fruit trees, an enclosed patio, and generous RV/boat parking. Close walking distance to Booksin Elementary School, St. Christopher School (K-8), Presentation High School, Willow Glen Middle School and Willow Glen High School, Wallenberg Park, and tennis courts!

- Days on Market
- 1 day
- Current Status
- Active
- Original Price
- $2,588,888
- List Price
- $2,588,888
- On Market Date
- Oct 14, 2026
- Property Type
- Single Family Home
- Area
- 10 - Willow Glen
- Zip Code
- 95125
- MLS ID
- ML82064600
- APN
- 439-53-051
- Year Built
- 1969
- Stories in Building
- 2
- Possession
- Unavailable
- Data Source
- MLSL
- Origin MLS System
- MLSListings, Inc.
Willow Glen Middle School
Public 6-8 Middle
Students: 1225 Distance: 0.3mi
Willow Glen High School
Public 9-12 Secondary
Students: 1737 Distance: 0.3mi
Presentation High School
Private 9-12 Secondary, Religious, All Female
Students: 750 Distance: 0.3mi
Booksin Elementary School
Public K-5 Elementary
Students: 839 Distance: 0.4mi
St. Christopher Elementary School
Private K-8 Elementary, Religious, Coed
Students: 627 Distance: 0.4mi
As-Safa Institute/As-Safa Academy
Private K-10 Coed
Students: 24 Distance: 0.5mi
- Bed
- 6
- Bath
- 5 (3/2)
- Updated Bath
- Parking
- 2
- Attached Garage
- SQ FT
- 2,716
- SQ FT Source
- Unavailable
- Lot SQ FT
- 8,352.0
- Lot Acres
- 0.191736 Acres
- Kitchen
- 220 Volt Outlet, Cooktop - Electric, Dishwasher, Exhaust Fan, Garbage Disposal, Hood Over Range, Oven Range - Electric, Refrigerator
- Cooling
- Ceiling Fan, Central AC, Whole House / Attic Fan
- Dining Room
- Formal Dining Room
- Disclosures
- NHDS Report
- Family Room
- Separate Family Room
- Flooring
- Laminate, Tile, Carpet
- Foundation
- Concrete Perimeter and Slab, Crawl Space
- Fire Place
- Family Room
- Heating
- Central Forced Air
- Laundry
- Inside, Washer / Dryer
- Fee
- Unavailable
MLS and other Information regarding properties for sale as shown in Theo have been obtained from various sources such as sellers, public records, agents and other third parties. This information may relate to the condition of the property, permitted or unpermitted uses, zoning, square footage, lot size/acreage or other matters affecting value or desirability. Unless otherwise indicated in writing, neither brokers, agents nor Theo have verified, or will verify, such information. If any such information is important to buyer in determining whether to buy, the price to pay or intended use of the property, buyer is urged to conduct their own investigation with qualified professionals, satisfy themselves with respect to that information, and to rely solely on the results of that investigation.
School data provided by GreatSchools. School service boundaries are intended to be used as reference only. To verify enrollment eligibility for a property, contact the school directly.