




$1,998,000
2,280
SQ FT
$876
SQ/FT
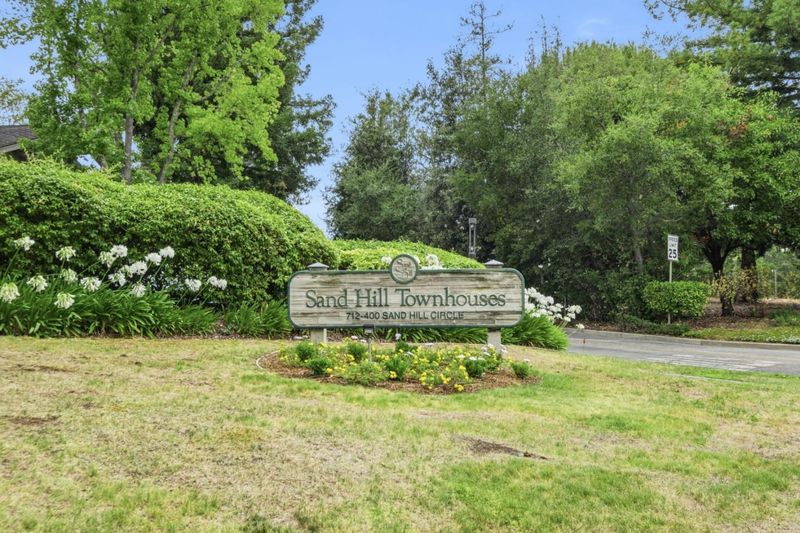
632 Sand Hill Circle
@ N/A - 301 - Sharon Heights / Stanford Hills, Menlo Park

- 3 Bed
- 3 (2/1) Bath
- 2 Park
- 2,280 sqft
- Menlo Park
-

-
Sat Jul 18, 2:00 pm - 4:00 pm
-
Sun Jul 19, 2:00 pm - 4:00 pm
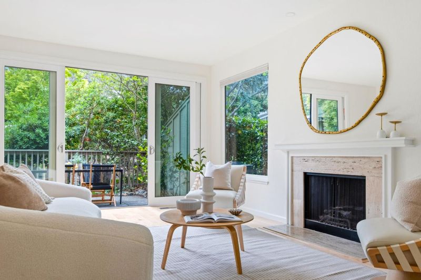
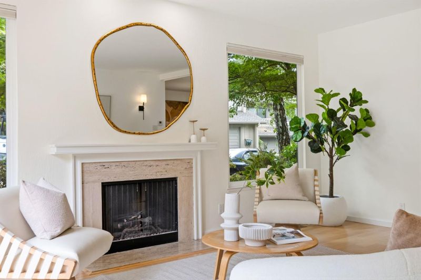
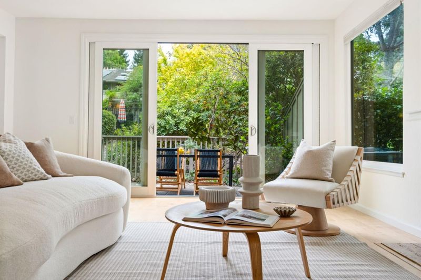
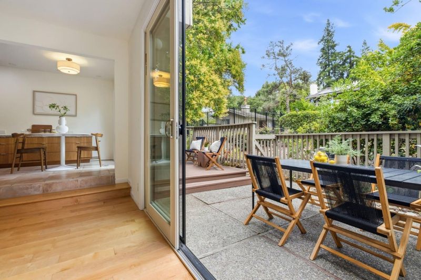
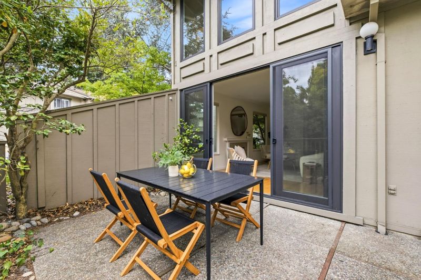
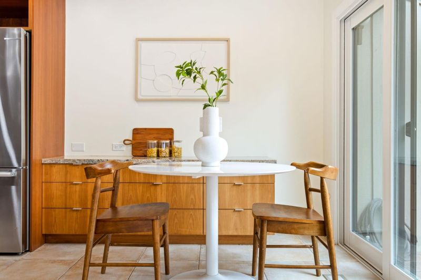
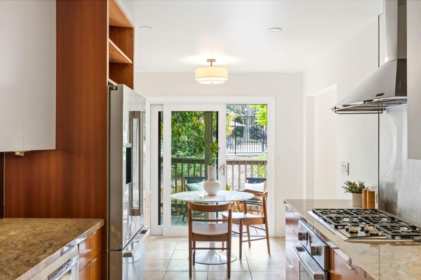
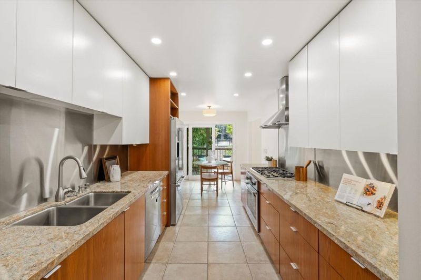
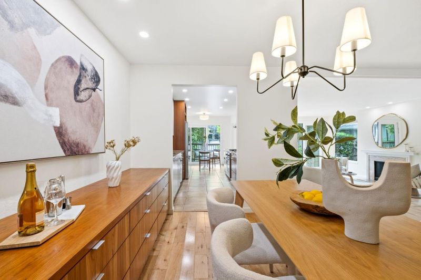
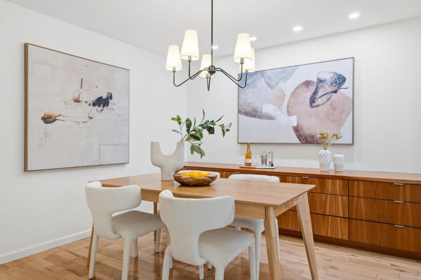
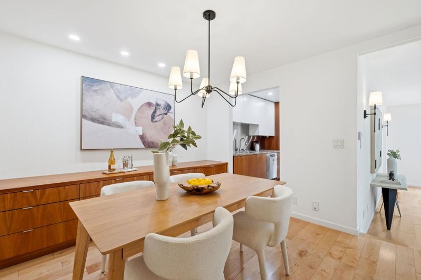
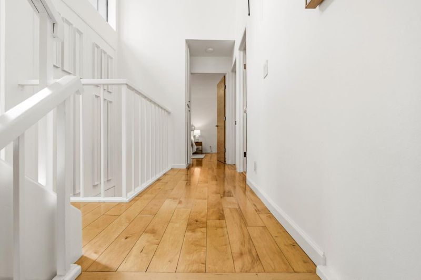
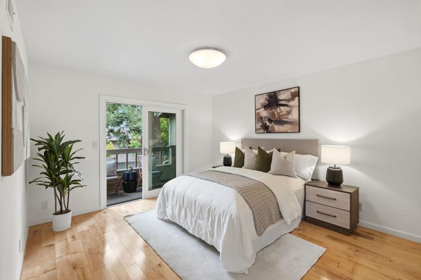
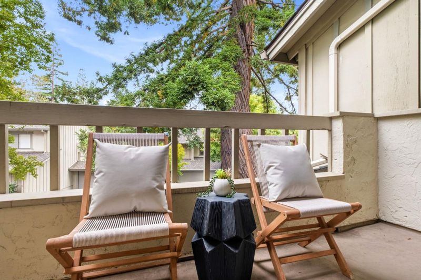
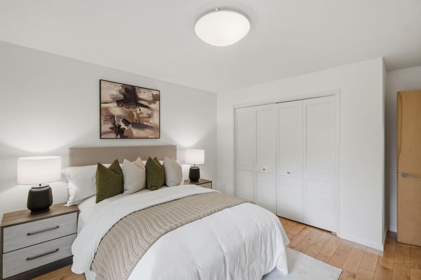
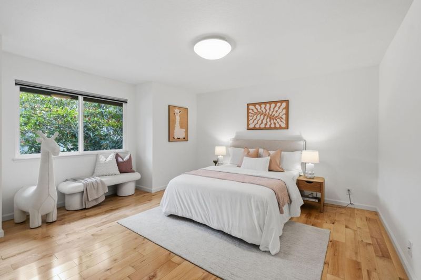
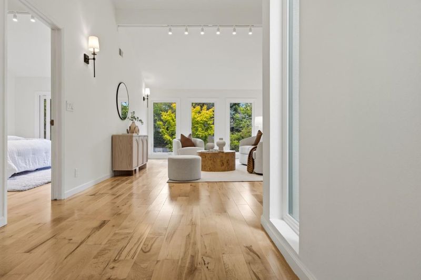
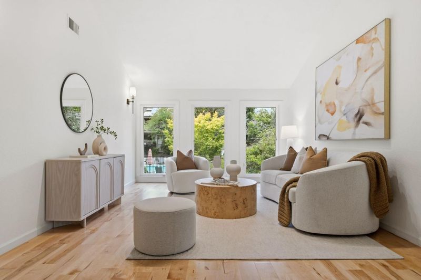
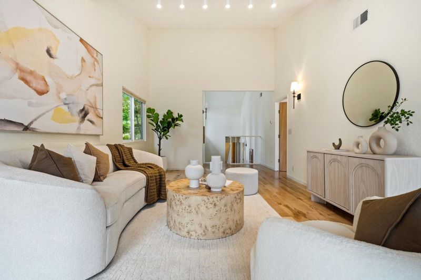
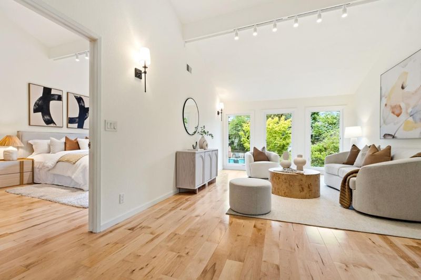
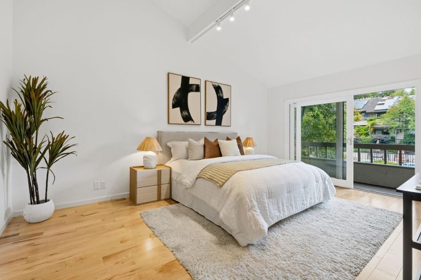
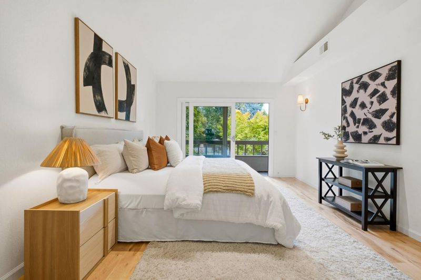
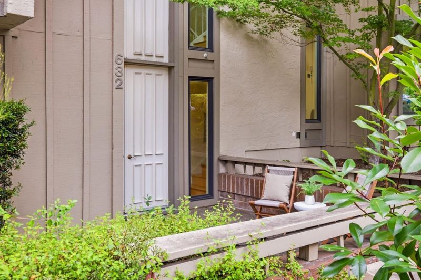
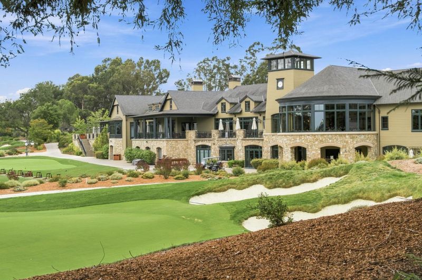
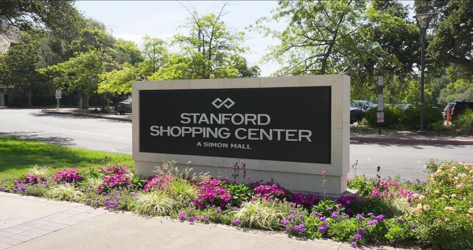
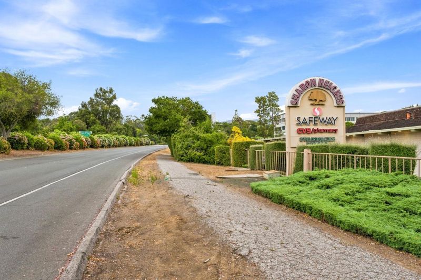
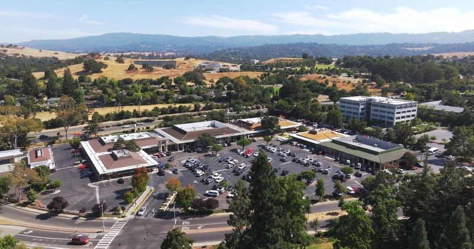
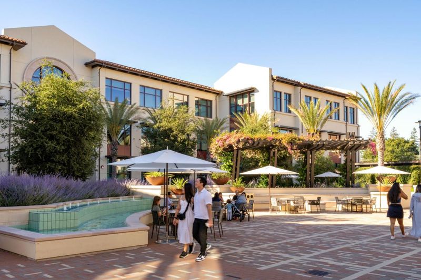
Ideally located in the Sharon Heights area of Menlo Park, this townhome offers a desirable Mid-Peninsula setting with convenient access to Sand Hill Road, Hwy 280, Stanford University, and the shopping, dining, and business centers of Menlo Park and Palo Alto. Nearby Sharon Heights amenities, parks, and recreation enhance the appeal of this well-situated community. Inside, the home features a bright, open layout with abundant natural light and thoughtfully updated interiors. The remodeled kitchen showcases sleek modern finishes, a gas range, and contemporary cabinetry designed for both style and functionality. Upgraded flooring, designer lighting, and custom details throughout add warmth and sophistication. Generous living and dining spaces flow easily for everyday living and entertaining, while private outdoor patio areas provide a comfortable space to relax and enjoy the surrounding greenery.

- Days on Market
- 1 day
- Current Status
- Active
- Original Price
- $1,998,000
- List Price
- $1,998,000
- On Market Date
- Jul 15, 2026
- Property Type
- Townhouse
- Area
- 301 - Sharon Heights / Stanford Hills
- Zip Code
- 94025
- MLS ID
- ML82054069
- APN
- 074-421-060
- Year Built
- 1975
- Stories in Building
- 2
- Possession
- COE
- Data Source
- MLSL
- Origin MLS System
- MLSListings, Inc.
Trinity School
Private K-5 Elementary, Religious, Coed
Students: 149 Distance: 0.7mi
Jubilee Academy
Private 2-11
Students: NA Distance: 1.0mi
Phillips Brooks School
Private PK-5 Elementary, Coed
Students: 292 Distance: 1.1mi
Las Lomitas Elementary School
Public K-3 Elementary
Students: 501 Distance: 1.1mi
La Entrada Middle School
Public 4-8 Middle
Students: 745 Distance: 1.2mi
Woodside High School
Public 9-12 Secondary
Students: 1964 Distance: 1.5mi
- Bed
- 3
- Bath
- 3 (2/1)
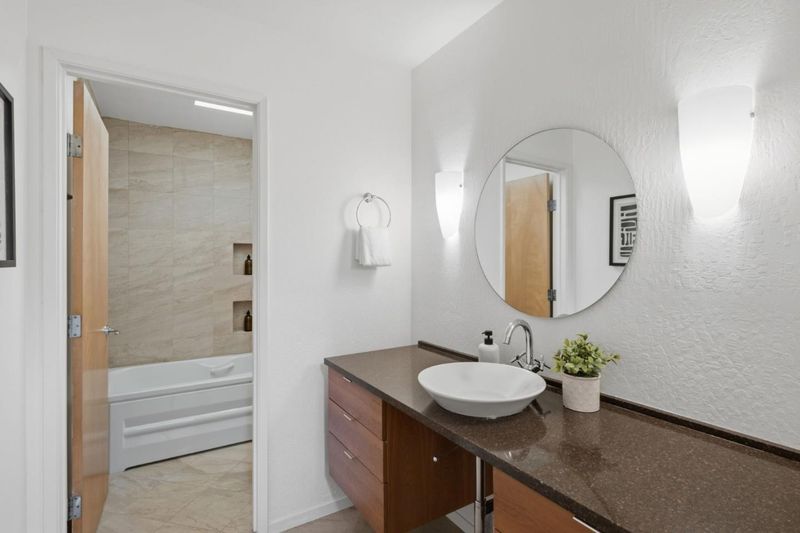
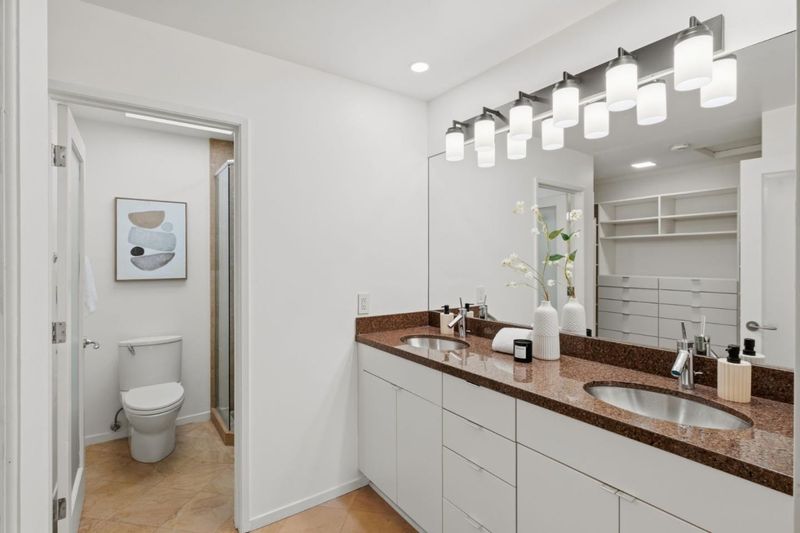
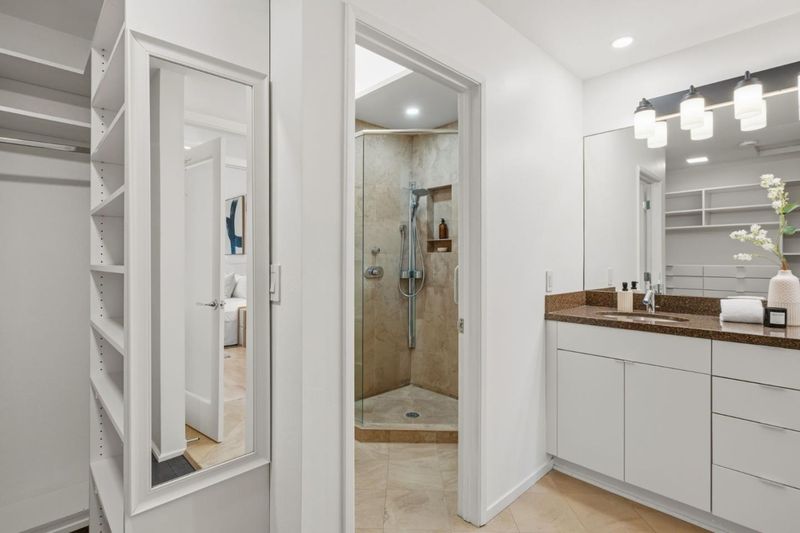
- Double Sinks, Shower and Tub, Tile, Updated Bath, Half on Ground Floor, Primary - Stall Shower(s)
- Parking
- 2
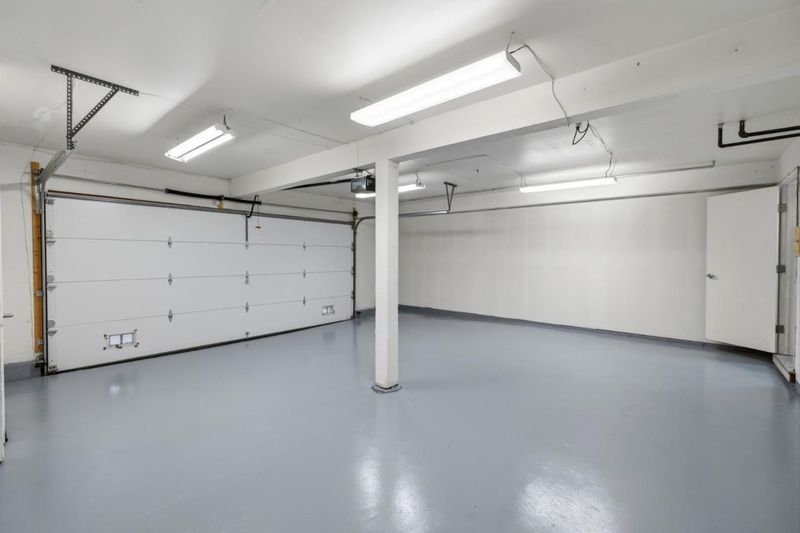
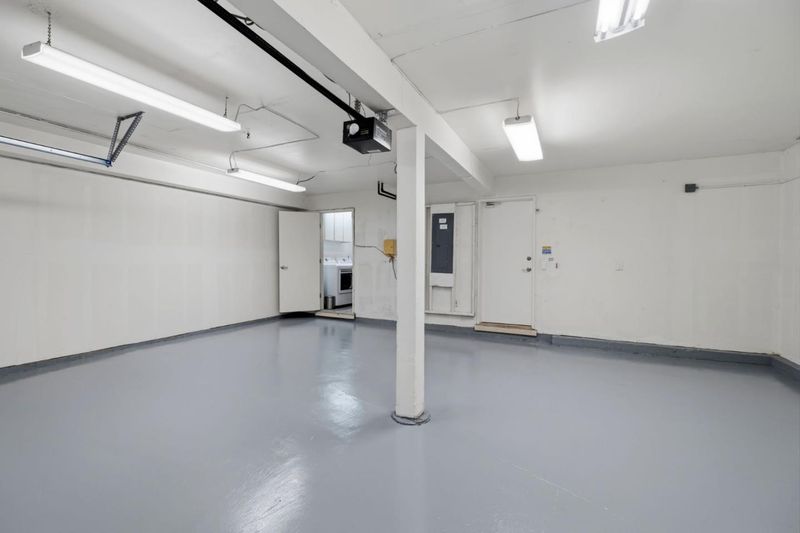
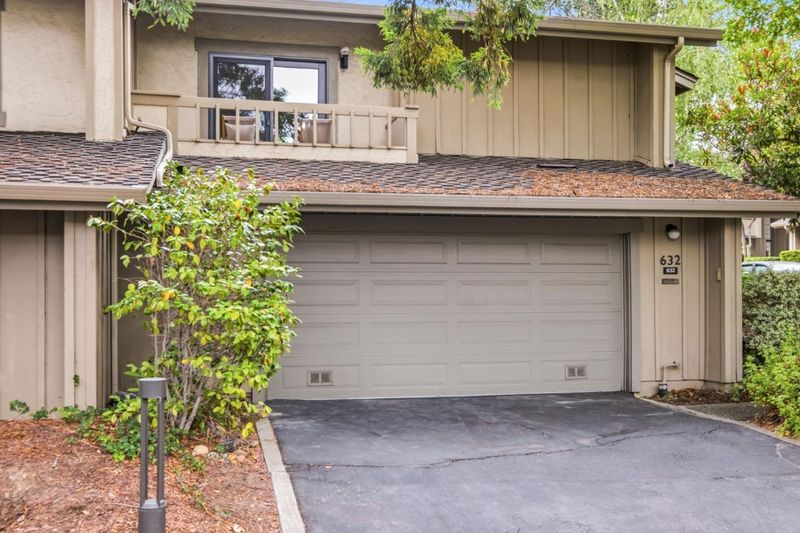
- Attached Garage
- SQ FT
- 2,280
- SQ FT Source
- Unavailable
- Lot SQ FT
- 1,950.0
- Lot Acres
- 0.044766 Acres
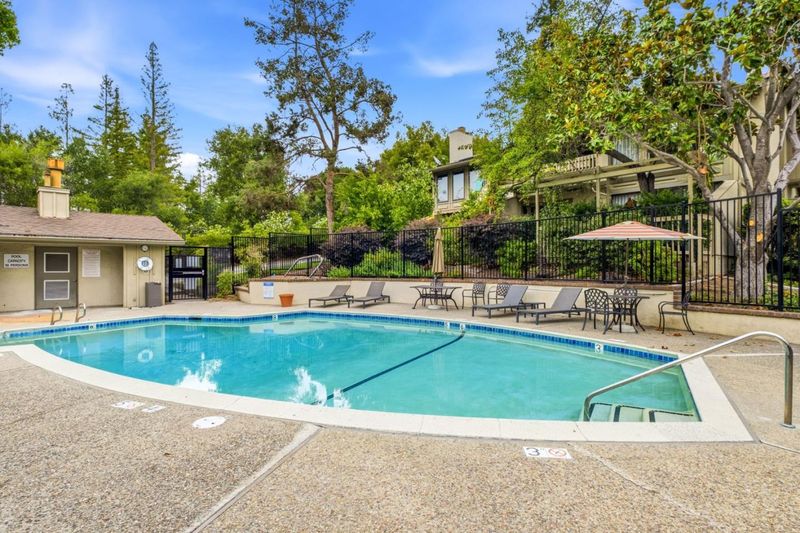
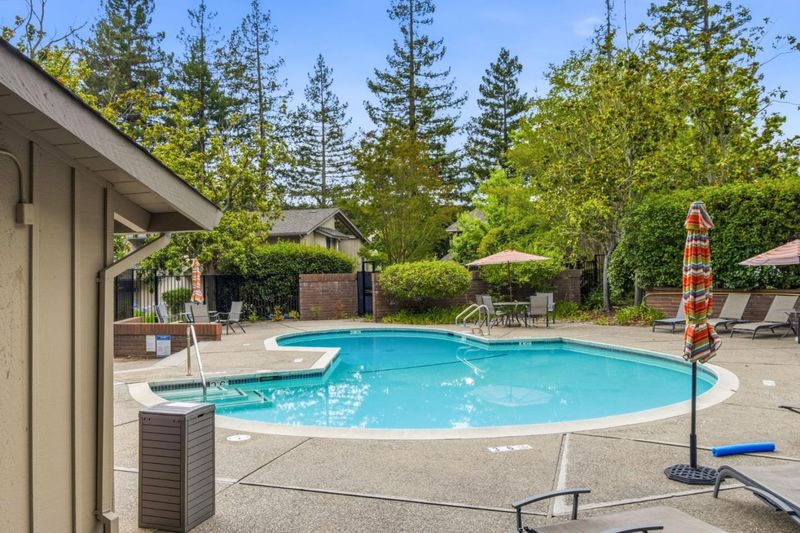
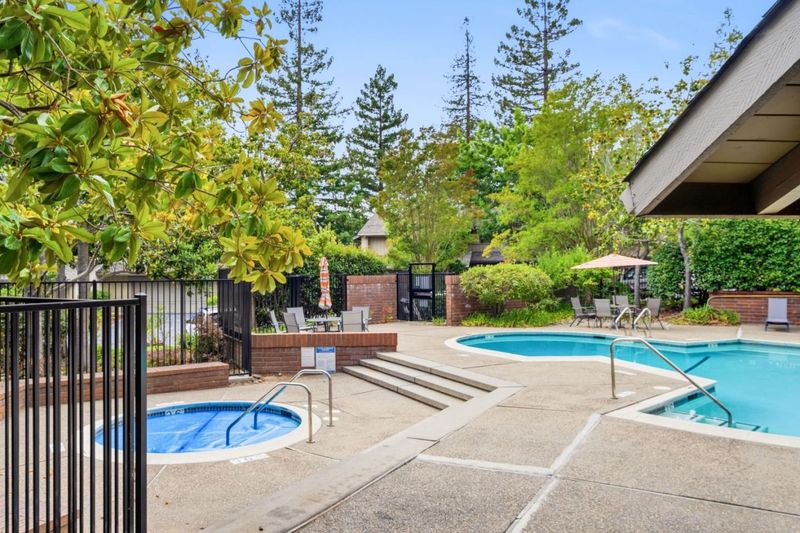
- Pool Info
- Community Facility
- Kitchen
- Countertop - Granite, Dishwasher, Microwave, Oven Range - Gas, Refrigerator
- Cooling
- Central AC
- Dining Room
- Dining Area
- Disclosures
- NHDS Report
- Family Room
- Separate Family Room
- Foundation
- Concrete Perimeter and Slab
- Fire Place
- Living Room
- Heating
- Central Forced Air
- Laundry
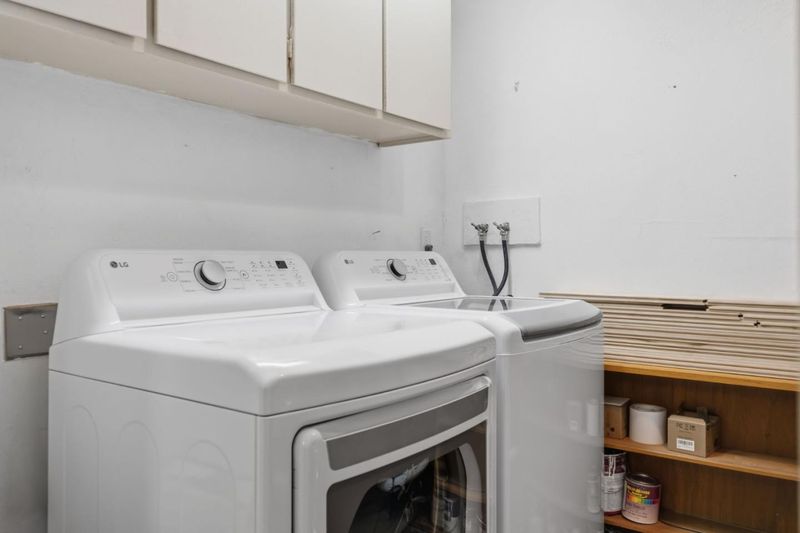
- In Garage, Washer / Dryer, In Utility Room
- Possession
- COE
- * Fee
- $840
- Name
- Sand Hill Townhouse Association
- *Fee includes
- Exterior Painting, Pool, Spa, or Tennis, Reserves, Water, Maintenance - Common Area, and Insurance - Earthquake
MLS and other Information regarding properties for sale as shown in Theo have been obtained from various sources such as sellers, public records, agents and other third parties. This information may relate to the condition of the property, permitted or unpermitted uses, zoning, square footage, lot size/acreage or other matters affecting value or desirability. Unless otherwise indicated in writing, neither brokers, agents nor Theo have verified, or will verify, such information. If any such information is important to buyer in determining whether to buy, the price to pay or intended use of the property, buyer is urged to conduct their own investigation with qualified professionals, satisfy themselves with respect to that information, and to rely solely on the results of that investigation.
School data provided by GreatSchools. School service boundaries are intended to be used as reference only. To verify enrollment eligibility for a property, contact the school directly.