

$669,000
650
SQ FT
$1,029
SQ/FT
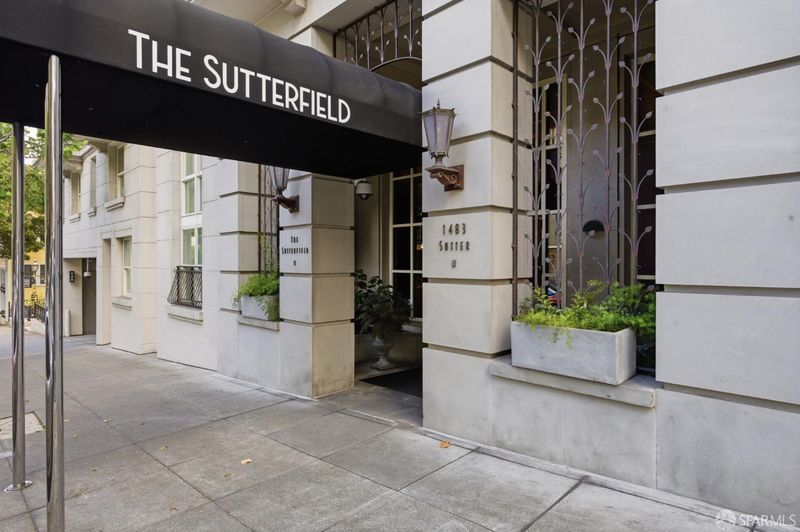
1483 Sutter St, #1002
@ Gough - 8 - Van Ness/Civic Center, San Francisco

- 1 Bed
- 1 Bath
- 1 Park
- 650 sqft
- San Francisco
-

-
Sun May 31, 12:00 pm - 2:00 pm
Gorg updated big view home!
-
Tue Jun 2, 9:00 am - 11:00 am
BREAKFAST!
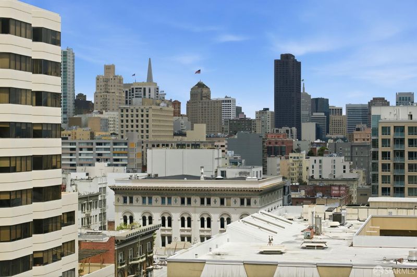
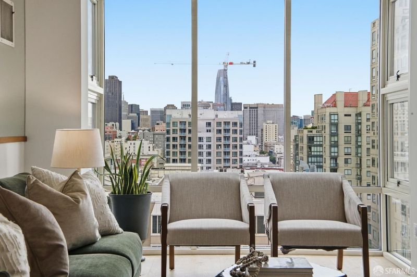
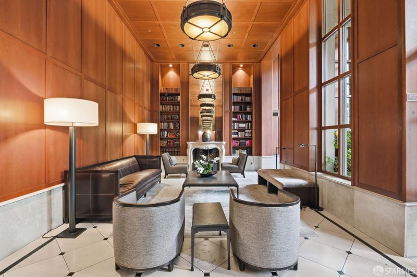
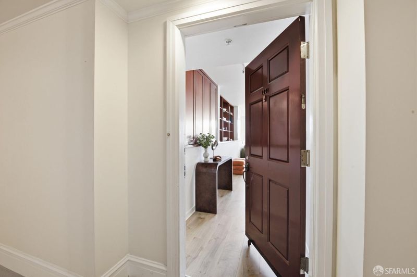
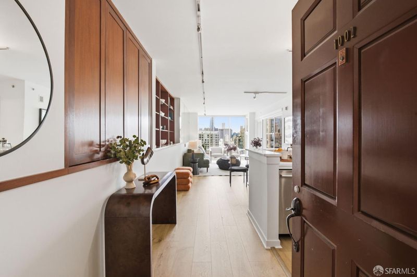
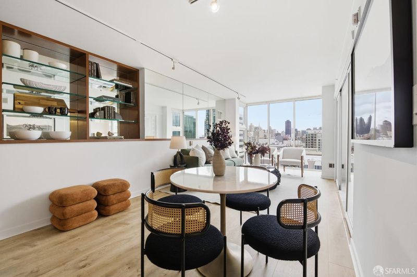
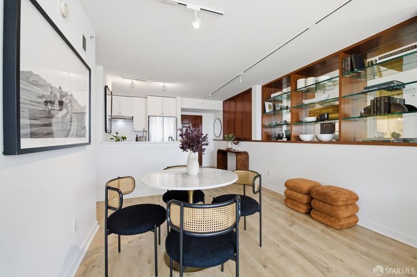
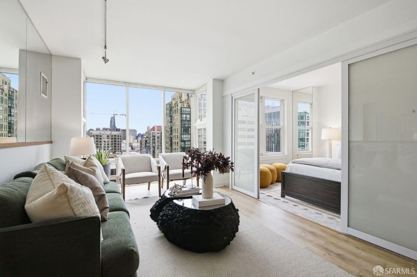
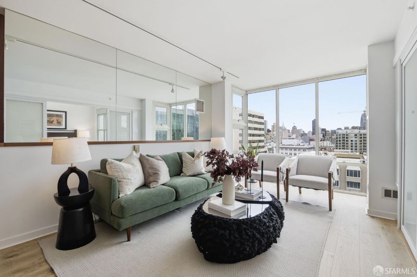
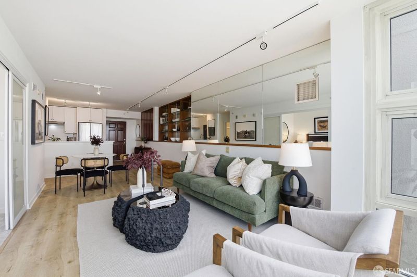
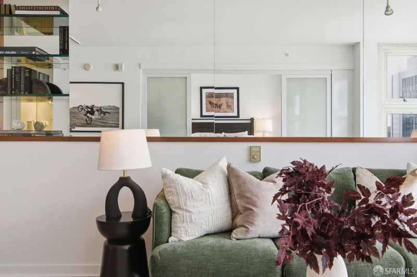
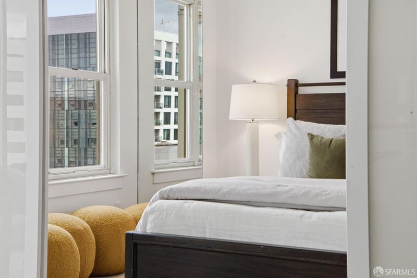
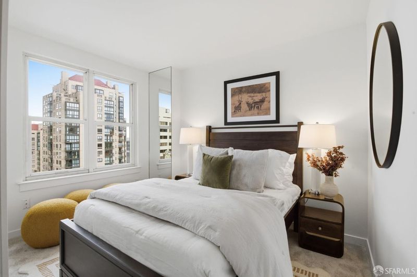
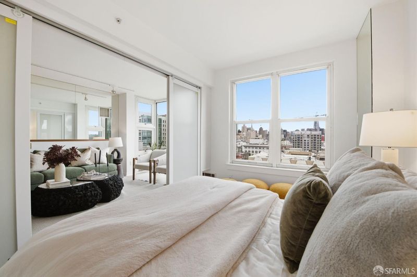
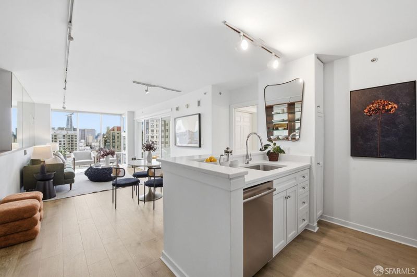
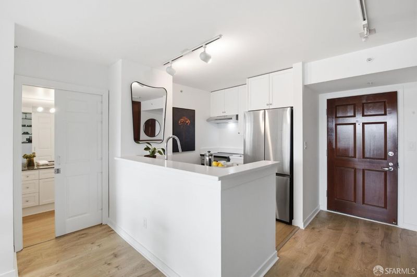
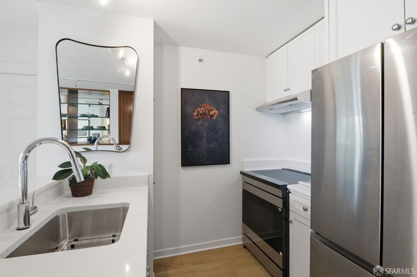
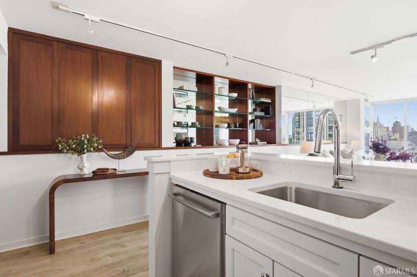
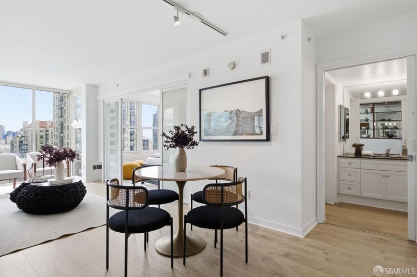
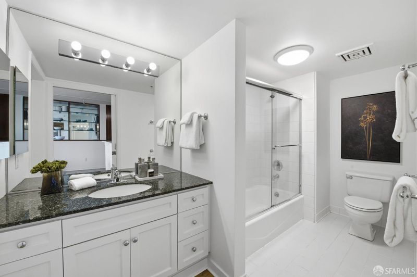
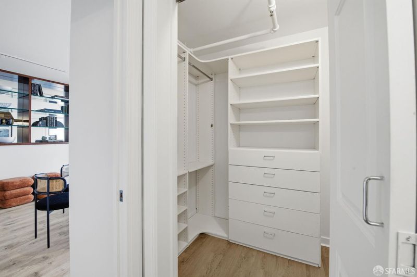
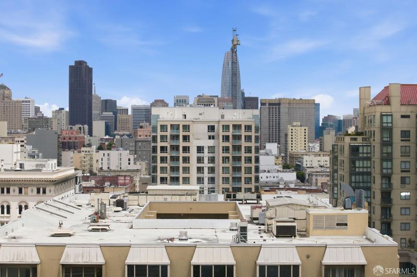
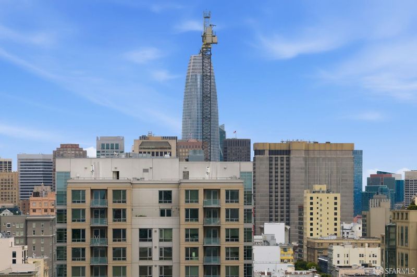
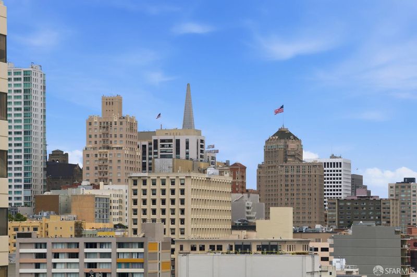
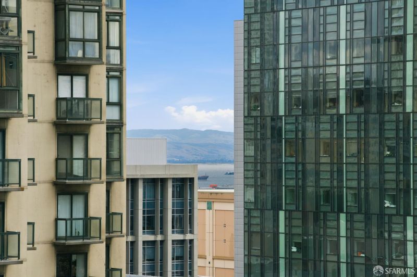
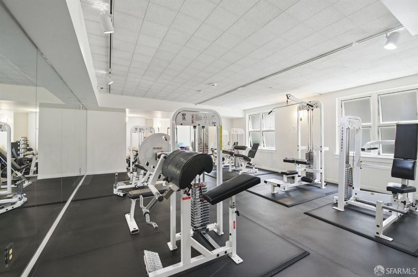
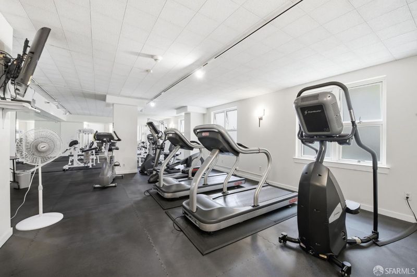
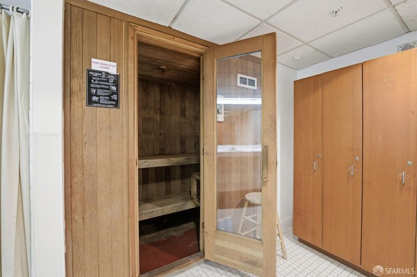
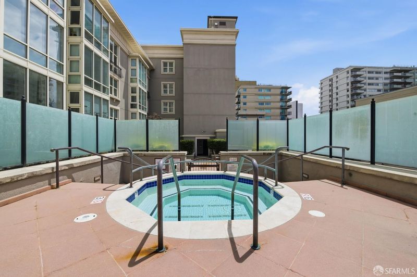
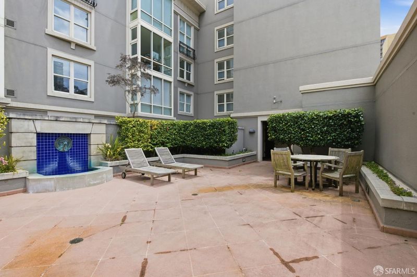
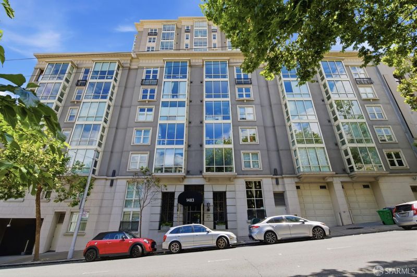
Bright, modern and effortlessly livable, this beautifully updated residence w/floor-to-ceiling windows frame sweeping city views and fill the home with natural light. Wide-plank flooring and a soft, neutral palette create a calm, elevated backdrop throughout. The open living and dining area flows seamlessly, anchored by a an updated kitchen w/Bosch dishwasher, new induction range and french door refrigerator. Calacatta Abezzo counters and breakfast bar are perfect for everyday living or entertaining. Custom built-ins and mirrored accents enhance both form and function, adding depth and sophistication. Defined bedroom alcove with sliding doors for separation offers flexibility and privacy, complemented by generous closet space and expansive city views. One assigned parking space completes the package. Sutterfield is the kind of building where neighbors become friends. A 24-hour doorman, secure package receiving, gym, hot tub, sauna, and a grand library-style lobby make everyday living feel elevated. Common areas offer WiFi throughout. Perfectly positioned in the heart of San Francisco, you're just blocks from Lafayette Park and moments to Pacific Heights, Hayes Valley, Japantown, Polk Street, Jackson Square, North Beach, Nob Hill and Russian Hill. Enjoy restaurants, cafs and boutiques in every direction, with Whole Foods just three blocks away and Limoncello right on the corner. World-class arts including the SF Ballet, Symphony and Opera are all within a mile, and World-renowned CPMC is just minutes away. With nearby MUNI, BART and tech shuttles, commuting is seamless. Walk Score 99, Bike Score 99, Transit Score 100. Live at the center of it all.

- Days on Market
- 0 days
- Current Status
- Active
- Original Price
- $669,000
- List Price
- $669,000
- On Market Date
- May 29, 2026
- Property Type
- Condominium
- District
- 8 - Van Ness/Civic Center
- Zip Code
- 94109
- MLS ID
- 426135214
- APN
- 0689152
- Year Built
- 1993
- Stories in Building
- 0
- Number of Units
- 164
- Possession
- Close Of Escrow
- Data Source
- SFAR
- Origin MLS System
Montessori House of Children School
Private K-1 Montessori, Elementary, Coed
Students: 110 Distance: 0.1mi
Stuart Hall High School
Private 9-12 Secondary, Religious, All Male
Students: 203 Distance: 0.2mi
Sacred Heart Cathedral Preparatory
Private 9-12 Secondary, Religious, Nonprofit
Students: 1340 Distance: 0.3mi
Redding Elementary School
Public K-5 Elementary
Students: 240 Distance: 0.3mi
Parks (Rosa) Elementary School
Public K-5 Elementary
Students: 476 Distance: 0.4mi
Tenderloin Community
Public K-5 Elementary
Students: 314 Distance: 0.4mi
- Bed
- 1
- Bath
- 1
- Parking
- 1
- Garage Door Opener, Interior Access, Side-by-Side
- SQ FT
- 650
- SQ FT Source
- Unavailable
- Lot SQ FT
- 48,636.0
- Lot Acres
- 1.1165 Acres
- Living Room
- View
- Possession
- Close Of Escrow
- Special Listing Conditions
- None
- * Fee
- $904
- Name
- Sutterfield HOA
- *Fee includes
- Common Areas, Door Person, Elevator, Insurance, Maintenance Exterior, Maintenance Grounds, Management, Security, Sewer, Trash, and Water
MLS and other Information regarding properties for sale as shown in Theo have been obtained from various sources such as sellers, public records, agents and other third parties. This information may relate to the condition of the property, permitted or unpermitted uses, zoning, square footage, lot size/acreage or other matters affecting value or desirability. Unless otherwise indicated in writing, neither brokers, agents nor Theo have verified, or will verify, such information. If any such information is important to buyer in determining whether to buy, the price to pay or intended use of the property, buyer is urged to conduct their own investigation with qualified professionals, satisfy themselves with respect to that information, and to rely solely on the results of that investigation.
School data provided by GreatSchools. School service boundaries are intended to be used as reference only. To verify enrollment eligibility for a property, contact the school directly.