

$848,060
1,349
SQ FT
$629
SQ/FT
628 North Ahwanee Terrace
@ Ahwanee - 19 - Sunnyvale, Sunnyvale

- 2 Bed
- 3 (2/1) Bath
- 2 Park
- 1,349 sqft
- Sunnyvale
-

-
Sun May 31, 1:30 pm - 4:00 pm
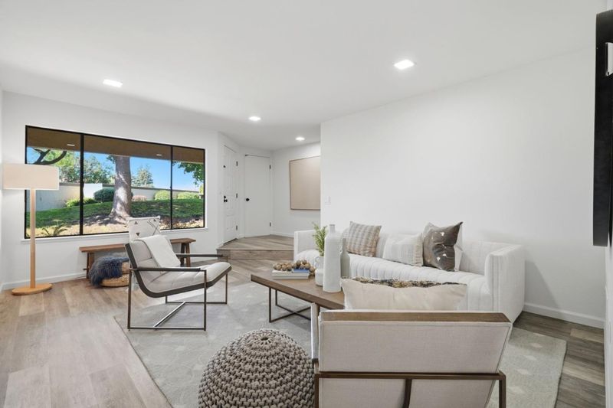
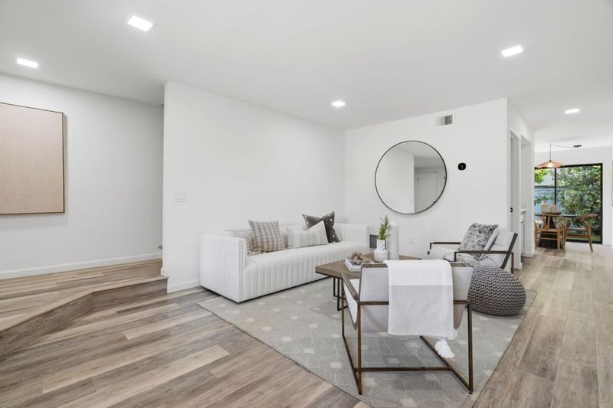
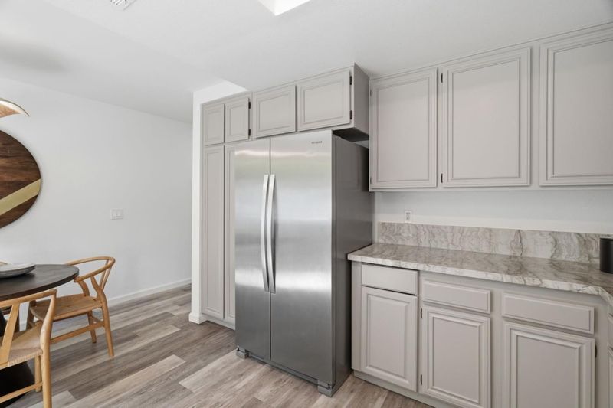
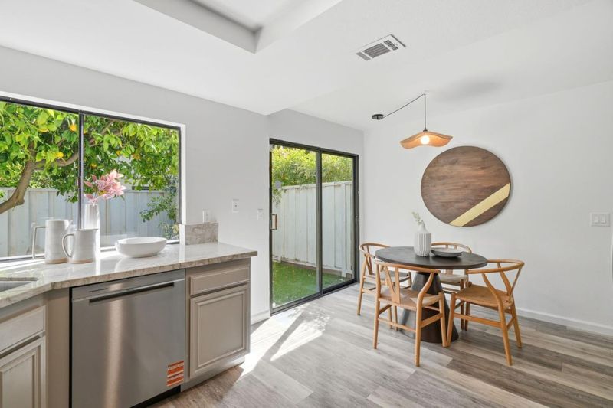
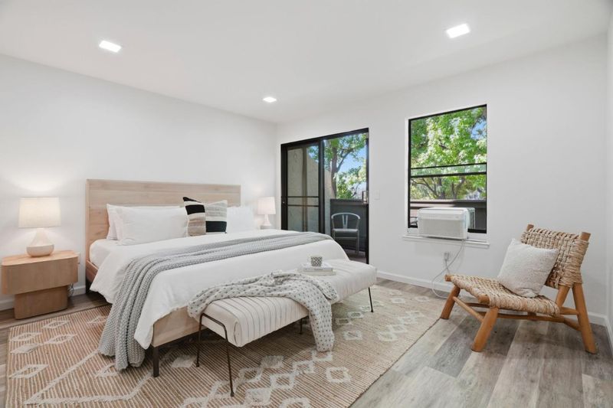
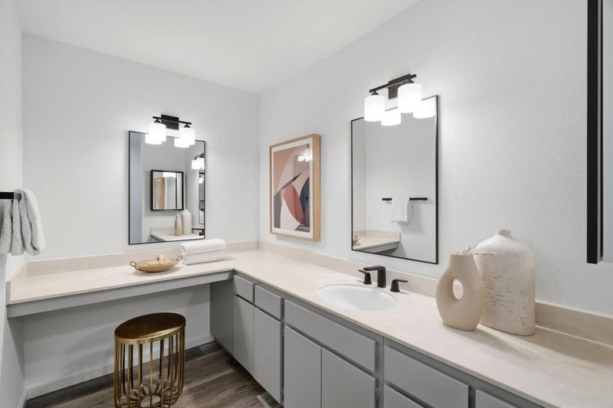
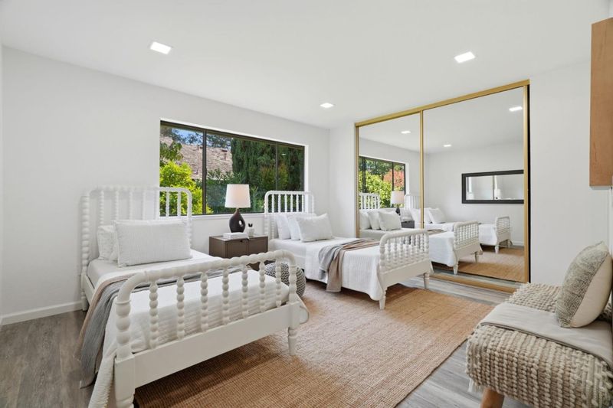
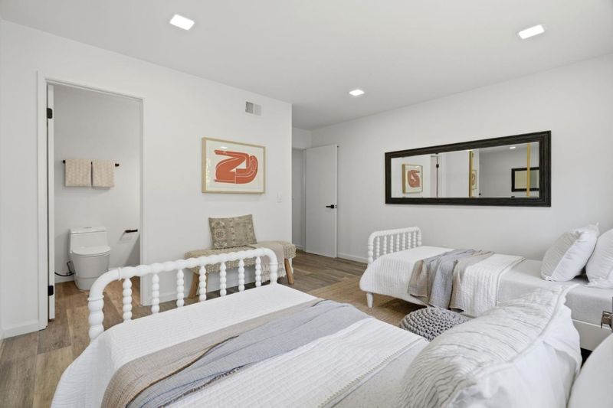
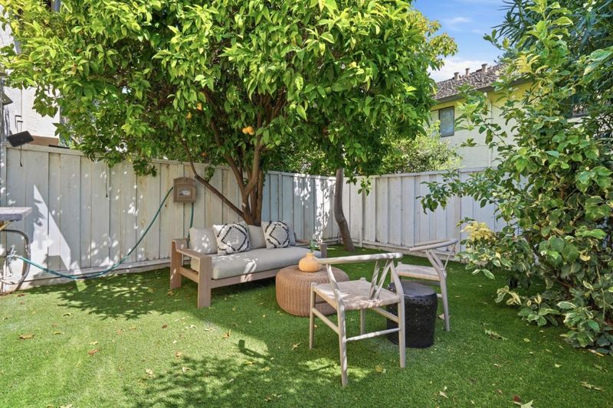
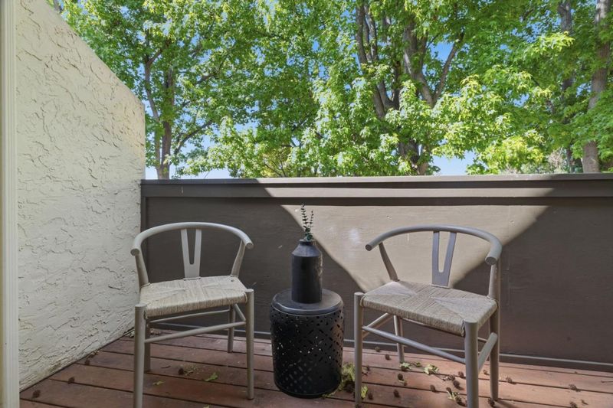
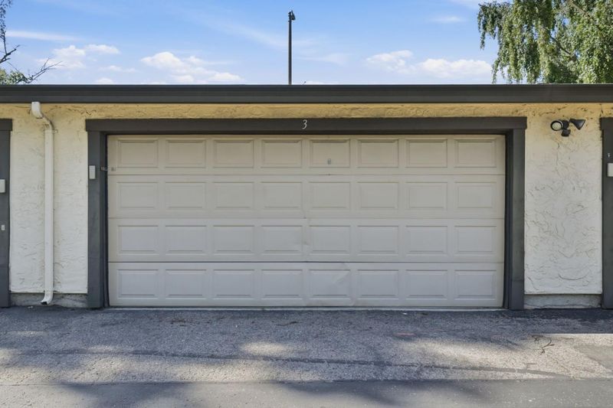
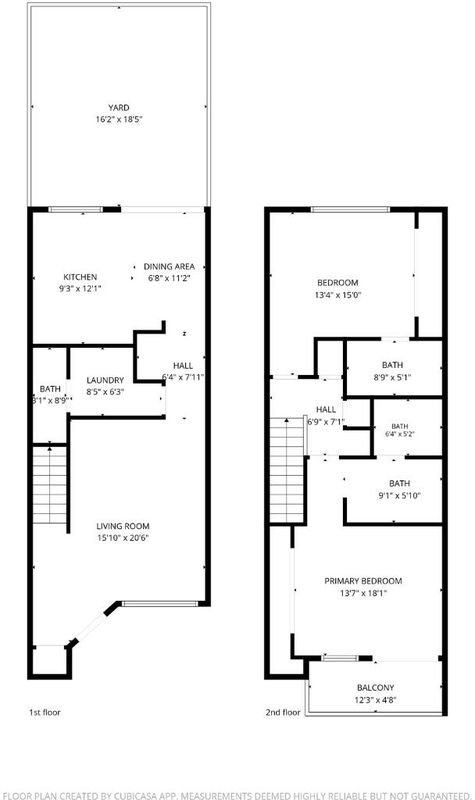
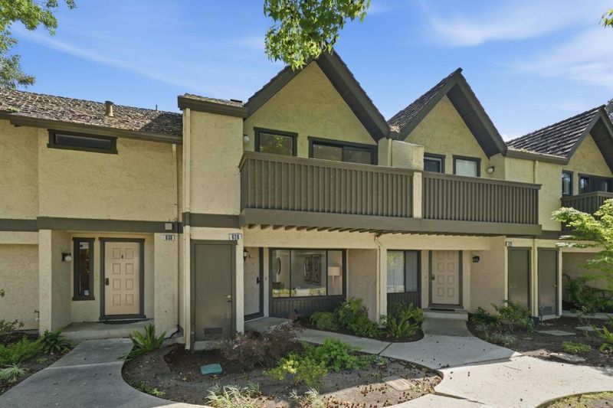
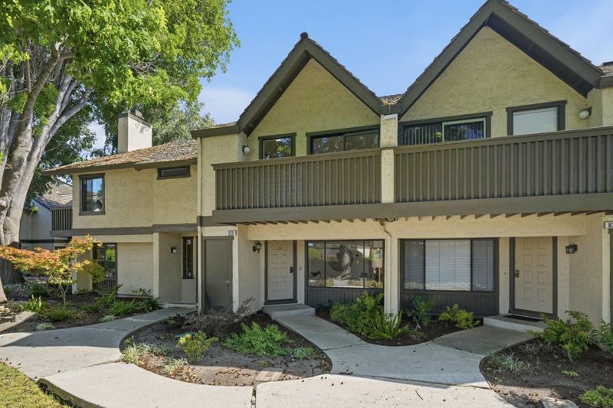
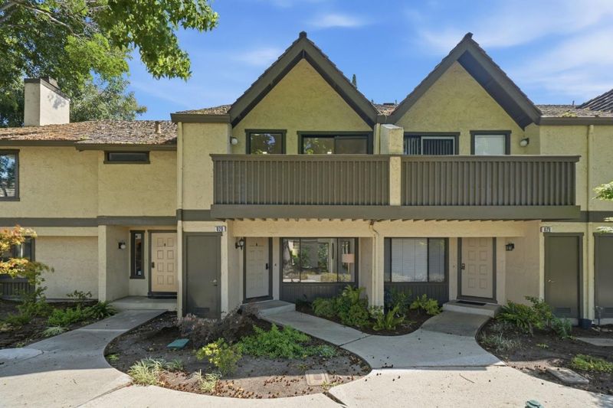
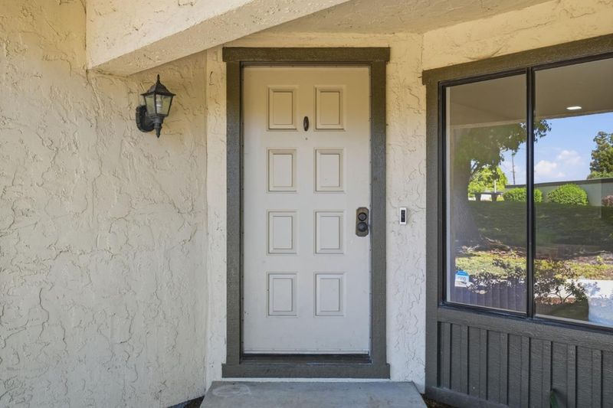
Beautiful Sunnyvale 2-story PUD with townhome-style living, 2 spacious bedroom suites, private balcony, secluded backyard, detached 2-car garage, greenbelt setting, and convenient access to freeways, shopping, dining, and Silicon Valley employers.
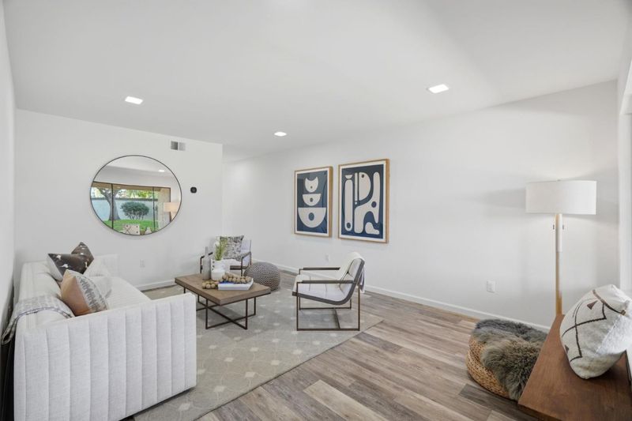
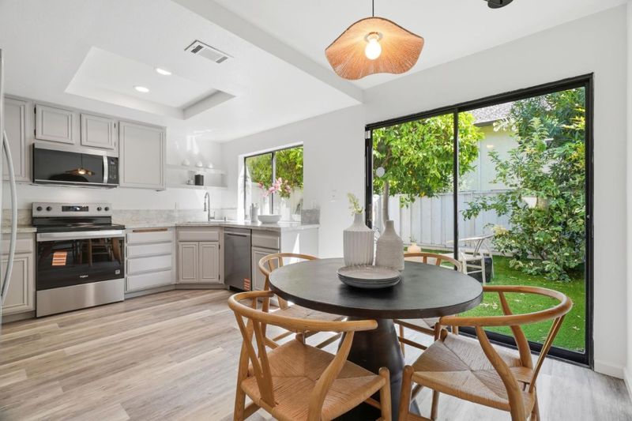
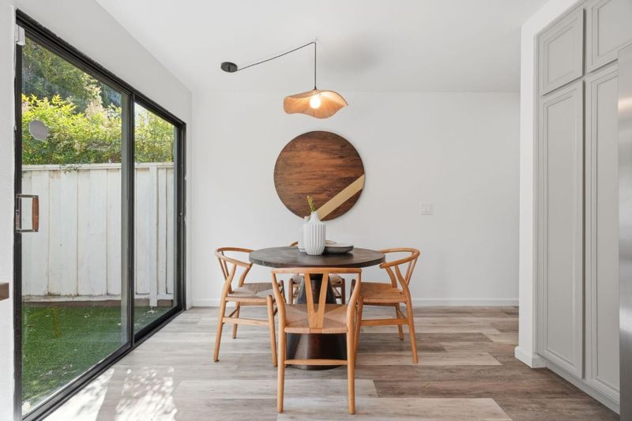
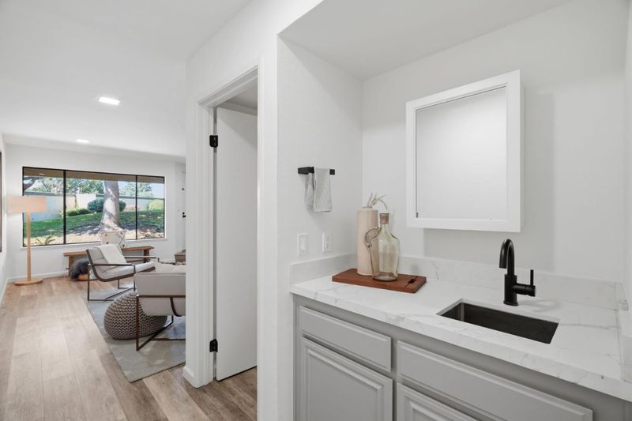
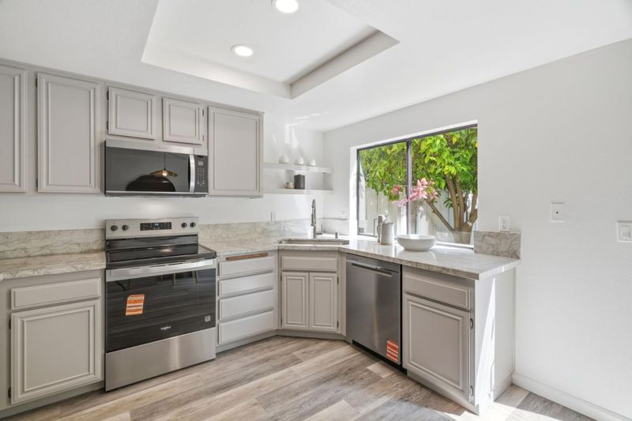
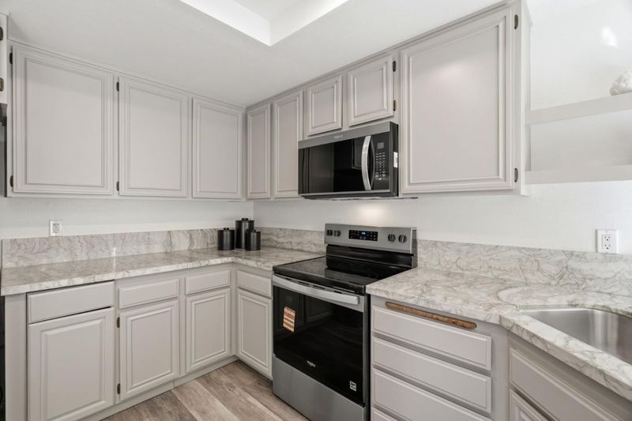
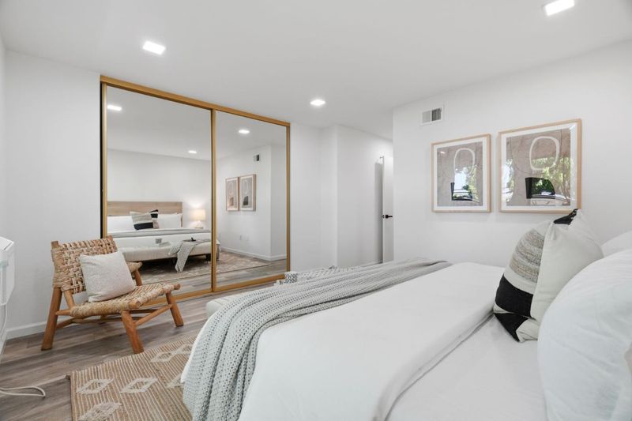
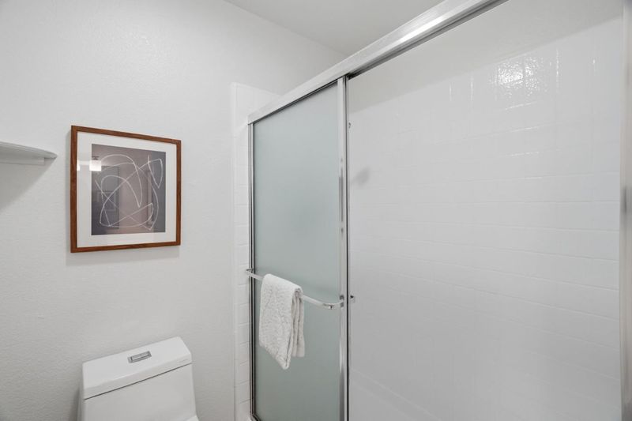
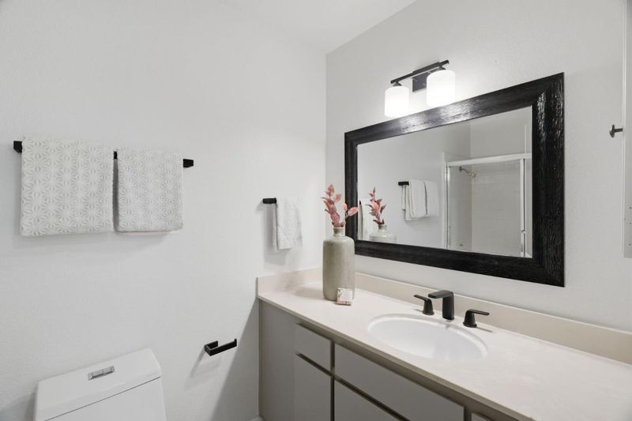
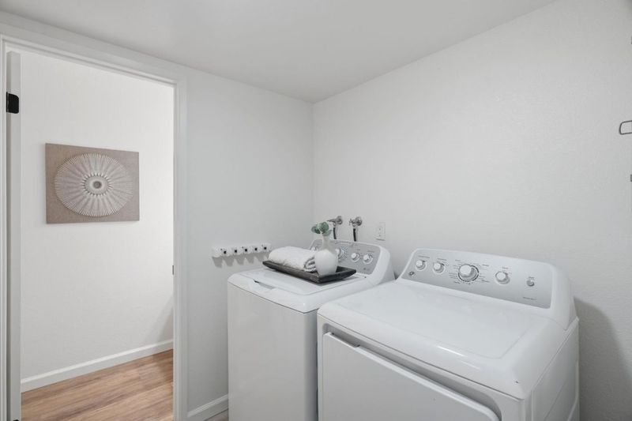
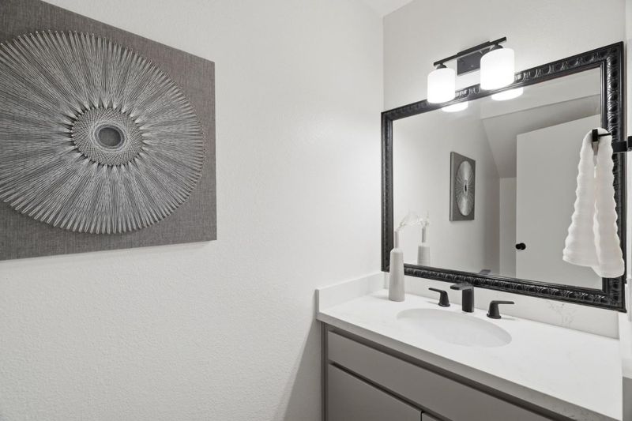
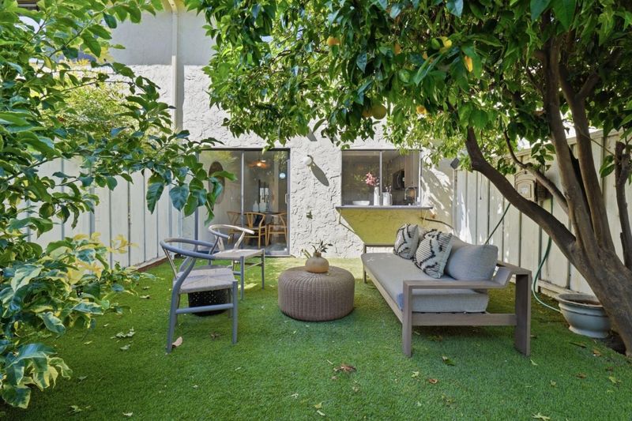
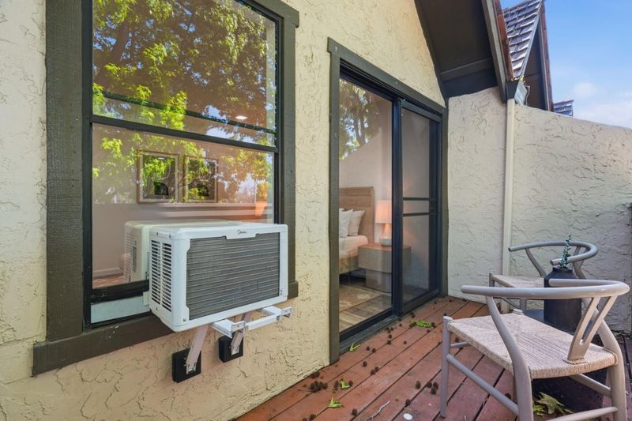
A beautifully maintained two-story PUD offering the comfort and feel of townhome-style living in an excellent Sunnyvale location. This home features a well-designed floor plan with two spacious bedroom suites, including a generous primary suite with a large ensuite bath and a private balcony retreat. The main living areas are warm and welcoming, with comfortable living and dining spaces that open to a secluded rear garden, perfect for relaxing, or enjoying a garden setting. A detached two-car garage provides additional storage and everyday practicality, while the surrounding greenbelt enhances the communities open and peaceful atmosphere. Inside laundry area and half bath downstairs. Ideally situated with convenient access to major freeways, shopping, dining, and top Silicon Valley employers, this home presents an exceptional opportunity to enjoy comfort, functionality, and a highly desirable location.

- Days on Market
- 4 days
- Current Status
- Active
- Original Price
- $848,060
- List Price
- $848,060
- On Market Date
- May 27, 2026
- Property Type
- Townhouse
- Area
- 19 - Sunnyvale
- Zip Code
- 94085
- MLS ID
- ML82048702
- APN
- 205-51-016
- Year Built
- 1979
- Stories in Building
- 2
- Possession
- Unavailable
- Data Source
- MLSL
- Origin MLS System
- MLSListings, Inc.
San Miguel Elementary School
Public K-5 Elementary
Students: 403 Distance: 0.2mi
Summit Public School: Denali
Charter 6-12
Students: 575 Distance: 0.3mi
Rainbow Montessori C.D.C.
Private K-6 Montessori, Elementary, Coed
Students: 898 Distance: 0.4mi
Spark Charter
Charter K-8
Students: 300 Distance: 0.4mi
Columbia Middle School
Public 6-8 Middle
Students: 790 Distance: 0.4mi
Lakewood Elementary School
Public K-5 Elementary
Students: 437 Distance: 0.5mi
- Bed
- 2
- Bath
- 3 (2/1)
- Parking
- 2
- Detached Garage
- SQ FT
- 1,349
- SQ FT Source
- Unavailable
- Lot SQ FT
- 1,088.0
- Lot Acres
- 0.024977 Acres
- Cooling
- Window / Wall Unit
- Dining Room
- Eat in Kitchen
- Disclosures
- NHDS Report
- Family Room
- No Family Room
- Flooring
- Vinyl / Linoleum
- Foundation
- Concrete Slab
- Heating
- Forced Air
- Laundry
- Inside, Washer / Dryer
- * Fee
- $495
- Name
- Crestview Homeowners Association
- Phone
- (408) 217-2882
- *Fee includes
- Common Area Electricity, Decks, Exterior Painting, Fencing, Garbage, Insurance - Common Area, Insurance - Homeowners, Maintenance - Common Area, Reserves, and Roof
MLS and other Information regarding properties for sale as shown in Theo have been obtained from various sources such as sellers, public records, agents and other third parties. This information may relate to the condition of the property, permitted or unpermitted uses, zoning, square footage, lot size/acreage or other matters affecting value or desirability. Unless otherwise indicated in writing, neither brokers, agents nor Theo have verified, or will verify, such information. If any such information is important to buyer in determining whether to buy, the price to pay or intended use of the property, buyer is urged to conduct their own investigation with qualified professionals, satisfy themselves with respect to that information, and to rely solely on the results of that investigation.
School data provided by GreatSchools. School service boundaries are intended to be used as reference only. To verify enrollment eligibility for a property, contact the school directly.