

$759,000
1,920
SQ FT
$395
SQ/FT
484 Phelps St
@ Edes - Oakland

- 5 Bed
- 3.5 (3/1) Bath
- 2 Park
- 1,920 sqft
- Oakland
-

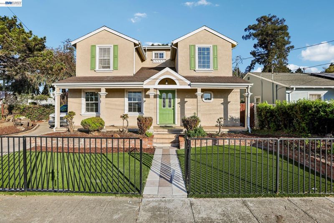
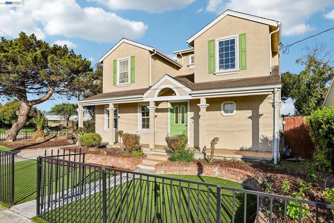
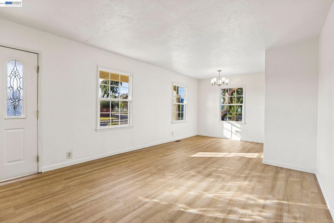
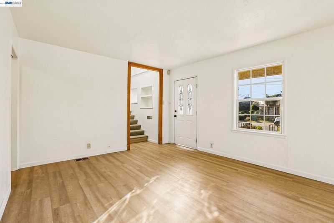
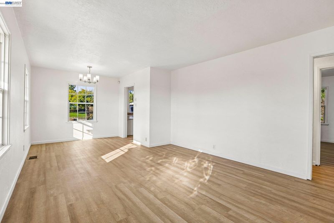
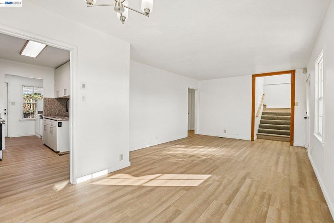
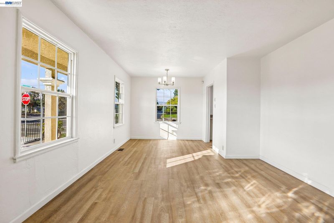
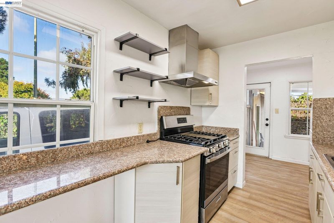
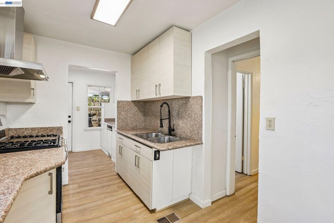
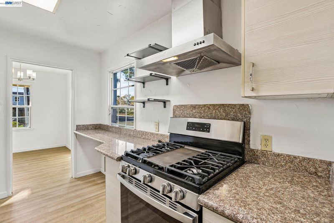
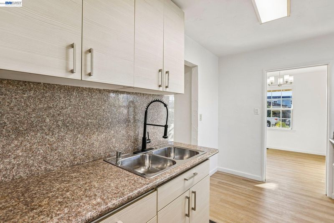
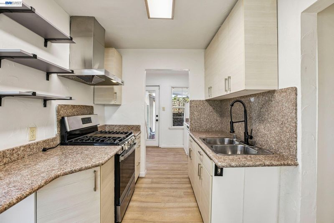
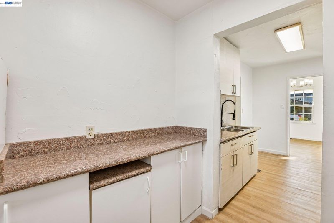
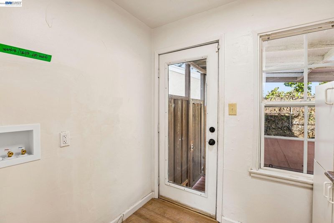
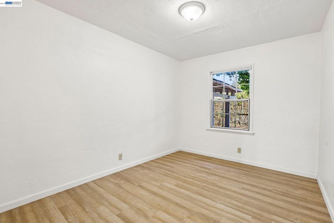
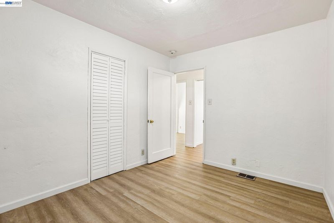
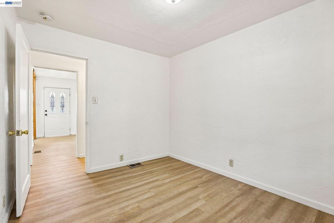
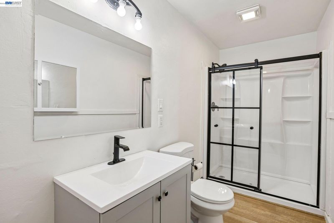
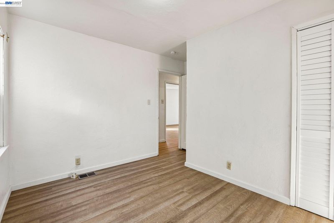
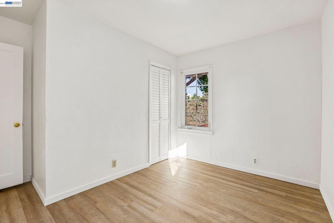
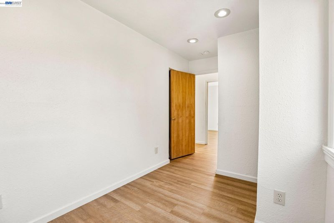
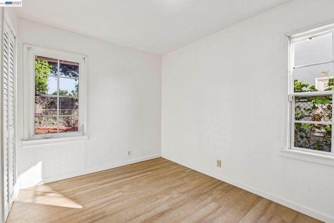
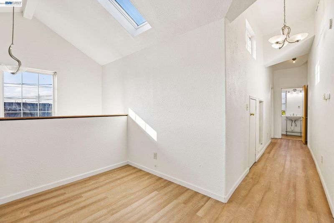
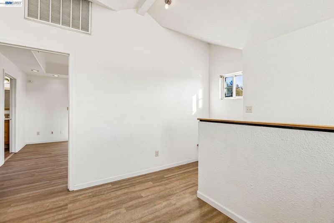
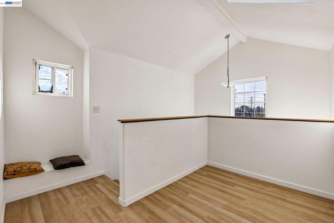
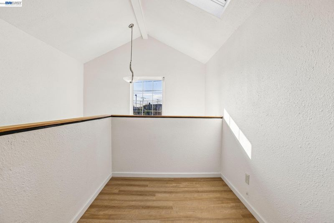
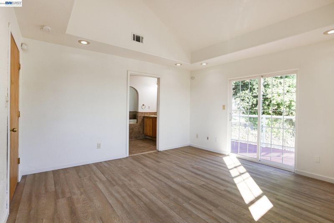
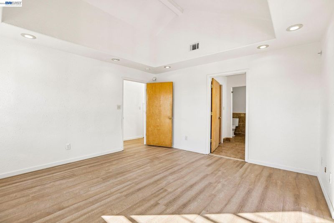
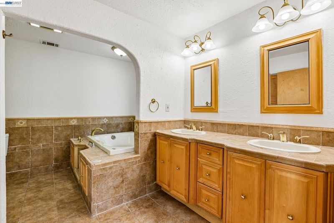
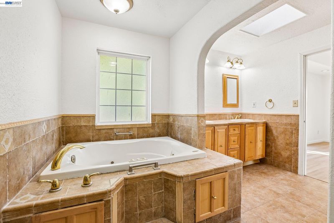
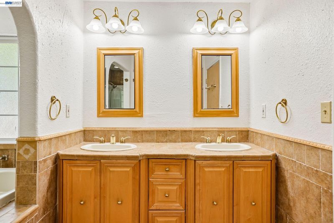
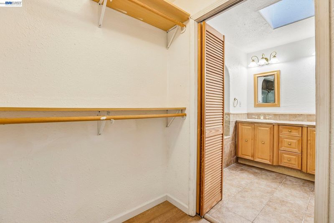
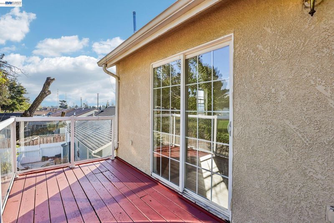
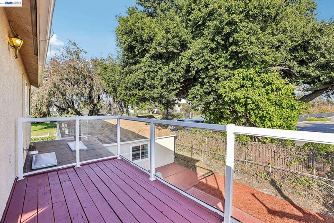
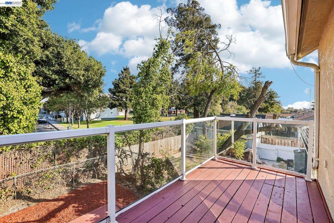
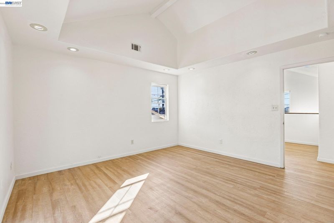
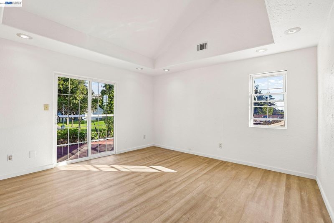
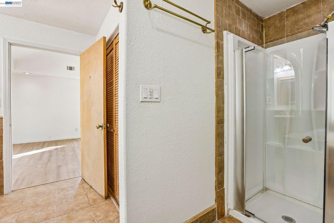
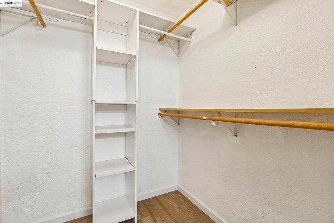
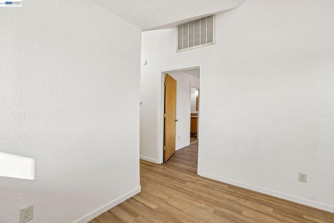
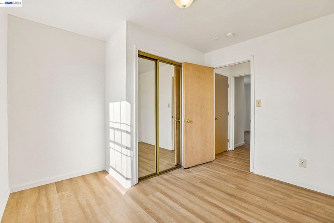
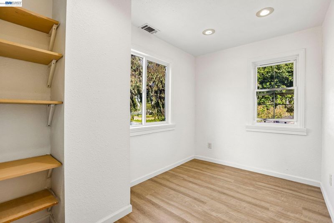
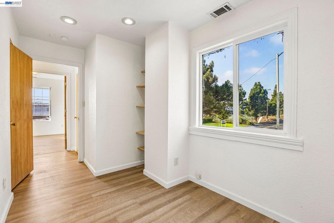
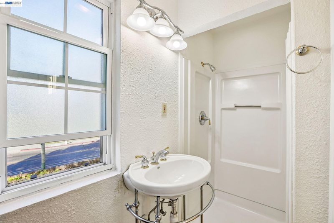
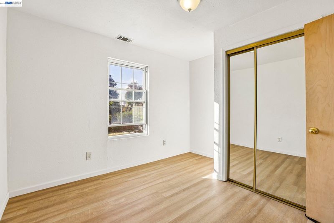
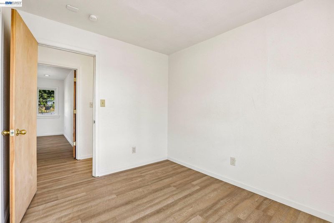
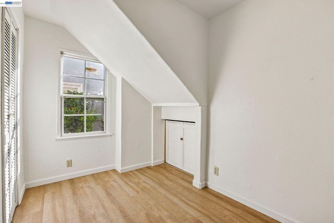
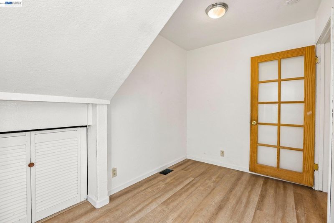
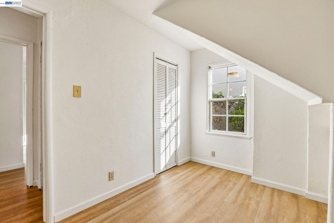
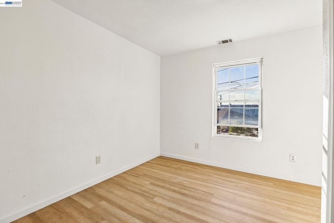
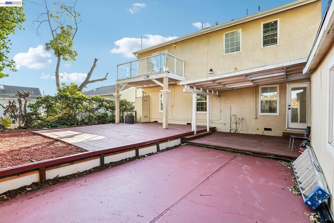
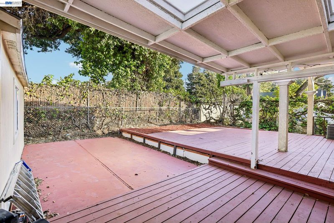
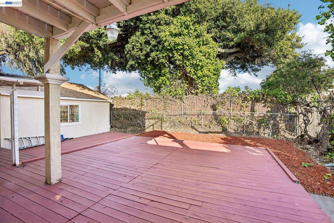
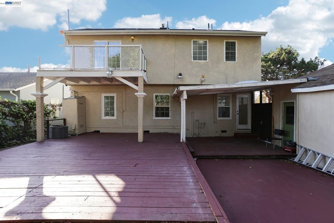
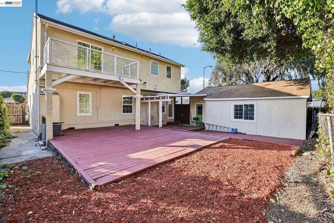
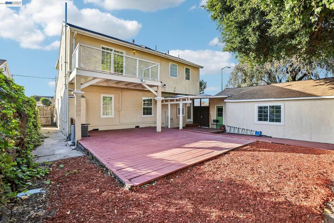
A Fresh New Look. Exceptional Space. Endless Possibilities! Welcome to 484 Phelps Street, where timeless charm meets modern living! Tucked away in a peaceful residential enclave of Oakland, this beautifully transformed two-story residence sits proudly on a desirable corner lot, offering an exceptional blend of privacy, style, comfort, and convenience. Boasting 5 bedrooms and 3 bathrooms, this move-in-ready home has been extensively updated with new flooring, fresh interior paint, a beautifully remodeled kitchen featuring new cabinetry, and updated bathrooms with contemporary finishes. Step inside to discover bright, sun-filled interiors, inviting living and dining spaces, and a versatile floor plan designed to accommodate today's evolving lifestyles. With three bedrooms conveniently located on the main level, the home offers wonderful flexibility for guests, a home office, or creative spaces. Upstairs, retreat to the generous primary suite, featuring a walk-in closet, a beautifully appointed bathroom with dual vanities, a jetted soaking tub, a separate shower, and access to a private balcony. The outdoor spaces are equally inviting! Enjoy morning coffee on the charming covered front porch, entertain on the covered rear deck, or create your own outdoor oasis in the expansive backyard. The fenced and gated grounds offer additional privacy, while the two-car garage and generous driveway provide ample space for additional parking. Conveniently located with easy access to major freeways, shopping, dining, and Oakland's many amenities, this home offers a wonderful balance of peaceful residential living and urban accessibility. With its extensive upgrades, desirable corner-lot setting, generous living spaces, and inviting indoor-outdoor lifestyle, 484 Phelps Street is more than a home. It's an opportunity to embrace a fresh beginning. Special financing opportunities are available for qualified buyers. Ask about programs designed to make homeownership more attainable!

- Current Status
- New
- Original Price
- $759,000
- List Price
- $759,000
- On Market Date
- Oct 14, 2026
- Property Type
- Detached
- D/N/S
- Oakland
- Zip Code
- 94603
- MLS ID
- 41151131
- APN
- 44505031
- Year Built
- 1944
- Stories in Building
- 2
- Possession
- Close Of Escrow, Immediate
- Data Source
- MAXEBRDI
- Origin MLS System
- BAY EAST
Brookfield Elementary School
Public K-5 Elementary
Students: 232 Distance: 0.3mi
Lighthouse Community Charter High School
Charter 9-12 Secondary
Students: 280 Distance: 0.3mi
Lighthouse Community Charter School
Charter K-8 Combined Elementary And Secondary
Students: 505 Distance: 0.3mi
Aspire Lionel Wilson College Preparatory Academy
Charter 6-12 Secondary
Students: 525 Distance: 0.8mi
Fred T. Korematsu Discovery Academy
Public K-5 Elementary
Students: 295 Distance: 1.0mi
Esperanza Elementary School
Public K-5 Elementary
Students: 345 Distance: 1.0mi
- Bed
- 5
- Bath
- 3.5 (3/1)
- Parking
- 2
- Detached
- SQ FT
- 1,920
- SQ FT Source
- Owner
- Lot SQ FT
- 5,120.0
- Lot Acres
- 0.12 Acres
- Pool Info
- None
- Kitchen
- Gas Range, Plumbed For Ice Maker, Microwave, Free-Standing Range, Breakfast Nook, Stone Counters, Eat-in Kitchen, Gas Range/Cooktop, Ice Maker Hookup, Pantry, Range/Oven Free Standing, Other
- Cooling
- Central Air
- Disclosures
- Other - Call/See Agent
- Entry Level
- Exterior Details
- Back Yard, Garden/Play
- Flooring
- Laminate, Tile
- Foundation
- Fire Place
- None
- Heating
- Forced Air
- Laundry
- Hookups Only
- Main Level
- 2 Bedrooms
- Possession
- Close Of Escrow, Immediate
- Architectural Style
- Contemporary
- Construction Status
- Existing
- Additional Miscellaneous Features
- Back Yard, Garden/Play
- Location
- Corner Lot
- Roof
- Shingle
- Water and Sewer
- Public
- Fee
- Unavailable
MLS and other Information regarding properties for sale as shown in Theo have been obtained from various sources such as sellers, public records, agents and other third parties. This information may relate to the condition of the property, permitted or unpermitted uses, zoning, square footage, lot size/acreage or other matters affecting value or desirability. Unless otherwise indicated in writing, neither brokers, agents nor Theo have verified, or will verify, such information. If any such information is important to buyer in determining whether to buy, the price to pay or intended use of the property, buyer is urged to conduct their own investigation with qualified professionals, satisfy themselves with respect to that information, and to rely solely on the results of that investigation.
School data provided by GreatSchools. School service boundaries are intended to be used as reference only. To verify enrollment eligibility for a property, contact the school directly.