

$750,000
1,468
SQ FT
$511
SQ/FT
13 Cottage Drive
@ College Road - 55 - College Road, Watsonville

- 3 Bed
- 2 Bath
- 2 Park
- 1,468 sqft
- WATSONVILLE
-

-
Sun Nov 1, 12:00 pm - 2:00 pm
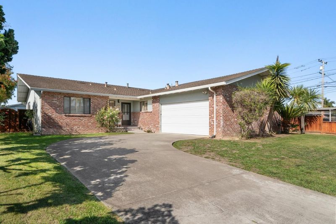
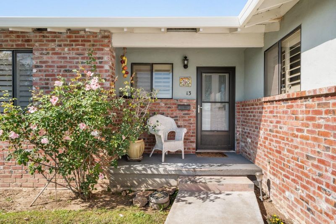
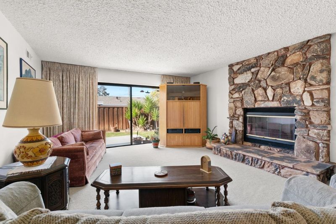
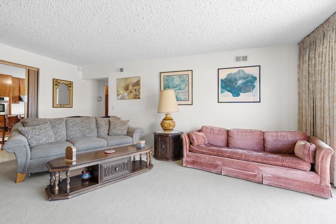
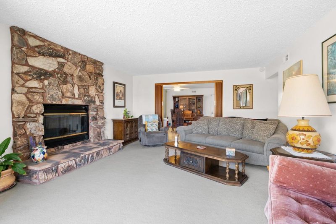
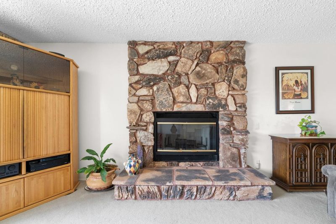
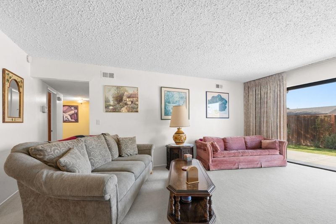
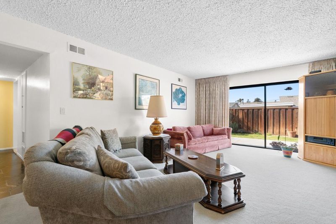
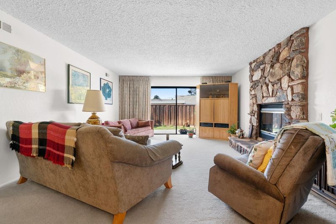
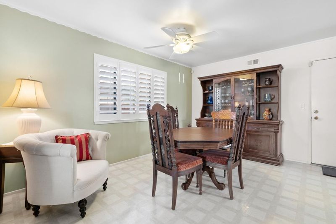
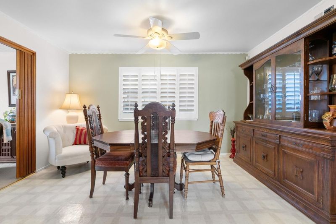
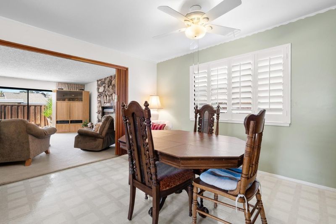
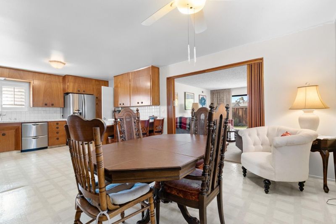
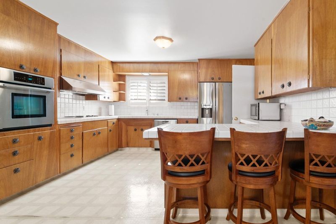
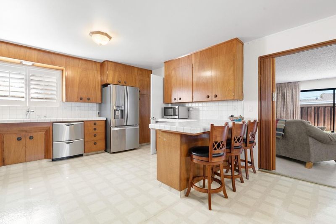
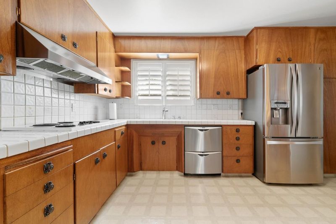
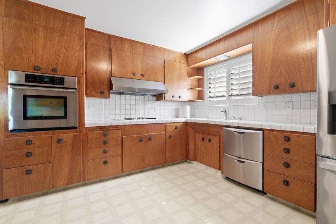
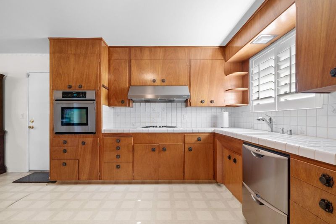
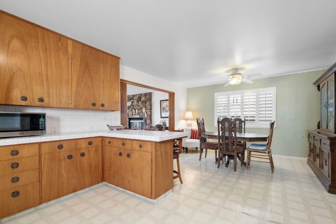
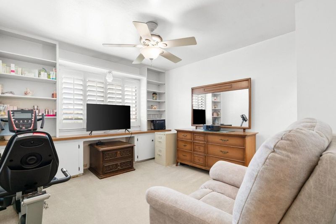
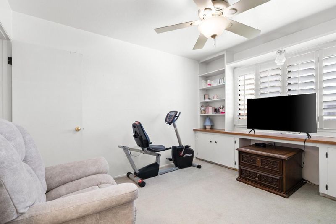
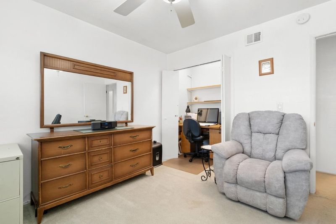
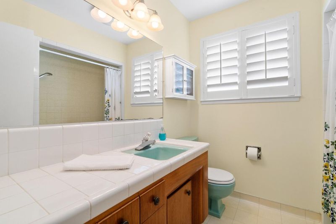
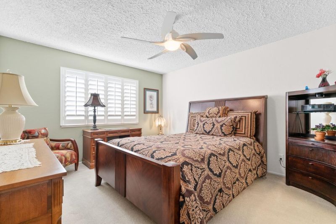
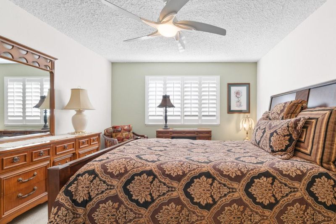
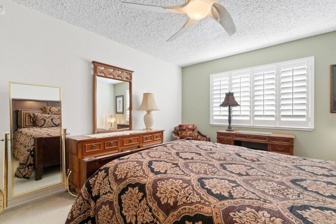
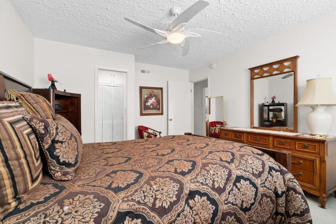
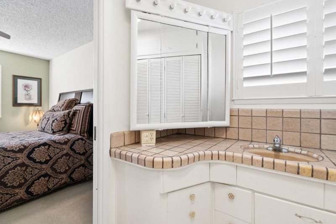
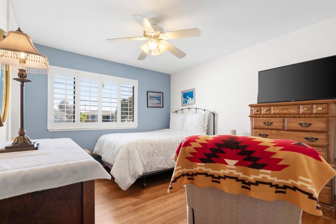
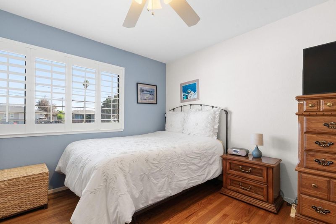
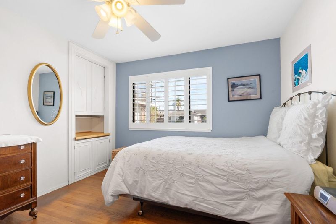
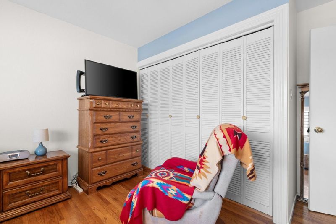
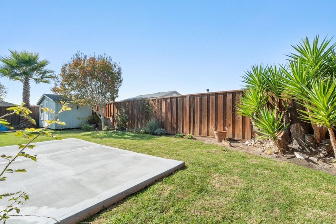
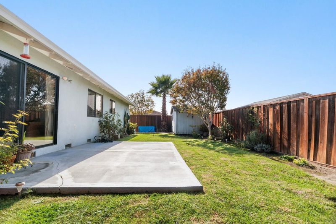
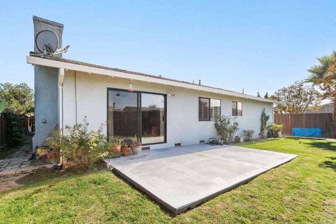
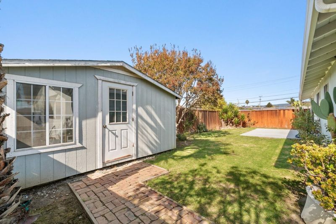
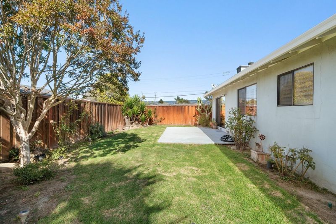
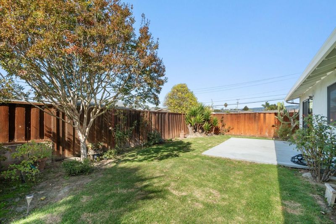
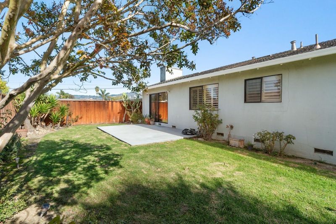
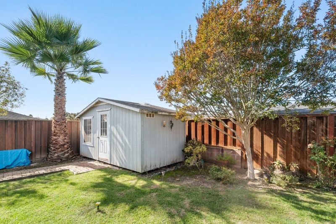
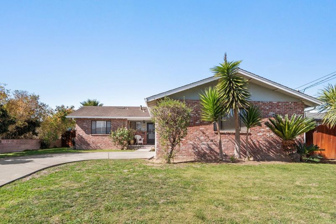
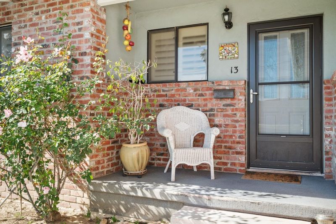
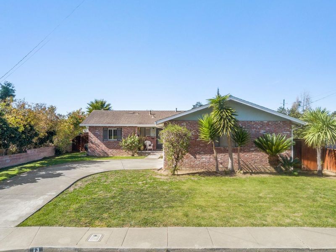
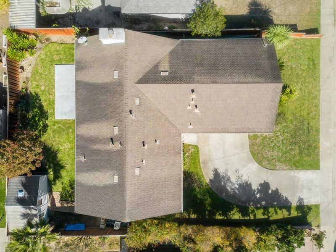
An exceptional opportunity to own a single-family home in Santa Cruz County at an attractive price point! Located in an established Watsonville neighborhood, this well-maintained, single-level home offers 3 bedrooms, 2 bathrooms, and 1,468 square feet of comfortable living space. The functional floor plan features a kitchen with a three-sided island bar, an adjoining dining area, and an inviting living room with direct access to the backyard. A primary suite provides added comfort and privacy, and built-in cabinetry offers additional storage options. The fully fenced backyard features a concrete patio, grassy lawn, garden planters, and storage shed, creating a wonderful space for outdoor living, entertaining, or gardening. Clean, comfortable, and ready to enjoy, the home also presents an opportunity to personalize and update over time. Conveniently located near shopping, dining, and the recreational opportunities of the Monterey Bay area. Whether you're looking to enter the Santa Cruz County housing market or simply enjoy the benefits of a detached residence, 13 Cottage Drive offers an outstanding combination of value, functionality, and opportunity!

- Days on Market
- 0 days
- Current Status
- Active
- Original Price
- $750,000
- List Price
- $750,000
- On Market Date
- Oct 29, 2026
- Property Type
- Single Family Home
- Area
- 55 - College Road
- Zip Code
- 95076
- MLS ID
- ML82066088
- APN
- 051-312-02-000
- Year Built
- 1964
- Stories in Building
- 1
- Possession
- Negotiable
- Data Source
- MLSL
- Origin MLS System
- MLSListings, Inc.
St. Francis Central Coast Catholic High School
Private 9-12 Secondary, Religious, Coed
Students: 229 Distance: 0.7mi
Lakeview Middle School
Public 6-8 Middle
Students: 689 Distance: 0.7mi
Ann Soldo Elementary School
Public K-5 Elementary
Students: 517 Distance: 0.7mi
T. S. Macquiddy Elementary School
Public K-5 Elementary
Students: 604 Distance: 1.1mi
E. A. Hall Middle School
Public 6-8 Middle
Students: 647 Distance: 1.4mi
Mintie White Elementary School
Public K-5 Elementary
Students: 624 Distance: 1.5mi
- Bed
- 3
- Bath
- 2
- Full on Ground Floor, Primary - Stall Shower(s)
- Parking
- 2
- Attached Garage, On Street
- SQ FT
- 1,468
- SQ FT Source
- Unavailable
- Lot SQ FT
- 6,490.0
- Lot Acres
- 0.14899 Acres
- Kitchen
- Cooktop - Electric, Countertop - Tile, Dishwasher, Refrigerator
- Cooling
- None
- Dining Room
- Dining Area, Eat in Kitchen
- Disclosures
- NHDS Report
- Family Room
- No Family Room
- Flooring
- Carpet, Laminate, Wood
- Foundation
- Concrete Perimeter
- Fire Place
- Living Room, Wood Burning
- Heating
- Central Forced Air
- Laundry
- In Garage
- Possession
- Negotiable
- Fee
- Unavailable
MLS and other Information regarding properties for sale as shown in Theo have been obtained from various sources such as sellers, public records, agents and other third parties. This information may relate to the condition of the property, permitted or unpermitted uses, zoning, square footage, lot size/acreage or other matters affecting value or desirability. Unless otherwise indicated in writing, neither brokers, agents nor Theo have verified, or will verify, such information. If any such information is important to buyer in determining whether to buy, the price to pay or intended use of the property, buyer is urged to conduct their own investigation with qualified professionals, satisfy themselves with respect to that information, and to rely solely on the results of that investigation.
School data provided by GreatSchools. School service boundaries are intended to be used as reference only. To verify enrollment eligibility for a property, contact the school directly.