

$854,000
916
SQ FT
$932
SQ/FT
60 Rodgers Street
@ Folsom Street - 25208 - 9 - South of Market, San Francisco

- 1 Bed
- 2 (1/1) Bath
- 0 Park
- 916 sqft
- SAN FRANCISCO
-

-
Sun Aug 30, 2:00 pm - 4:00 pm
Test Scott Syme at 650-678-6189 when you are at the building front door so I will buzz you in.
-
Sun Sep 6, 2:00 pm - 4:00 pm
Test Scott Syme at 650-678-6189 when you are at the building front door so I will buzz you in.
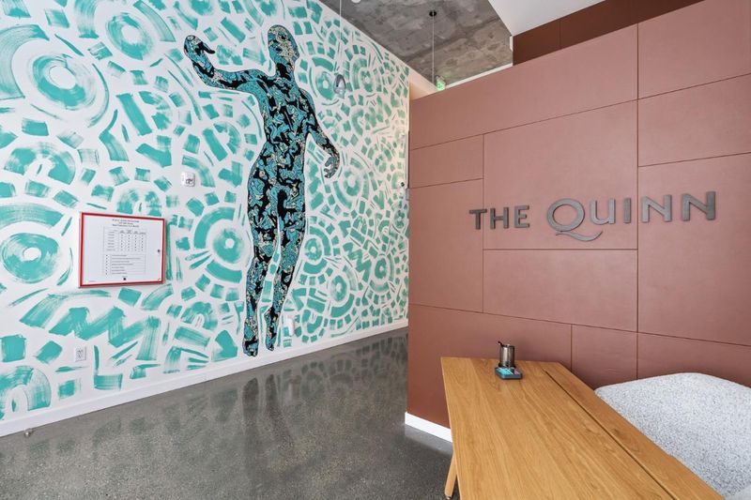
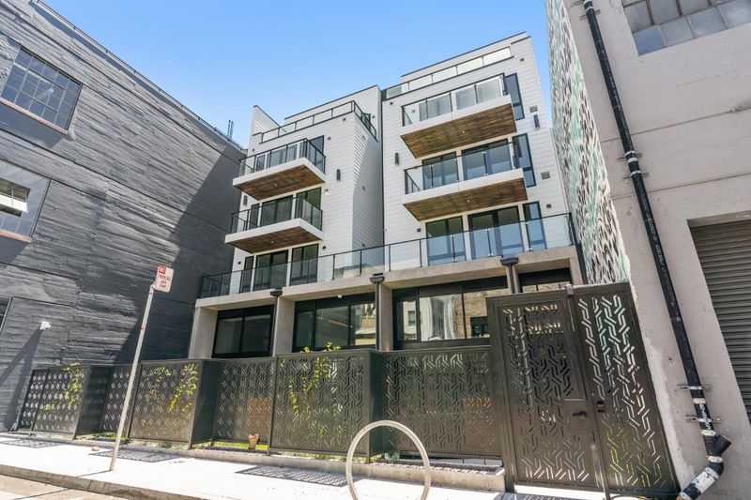
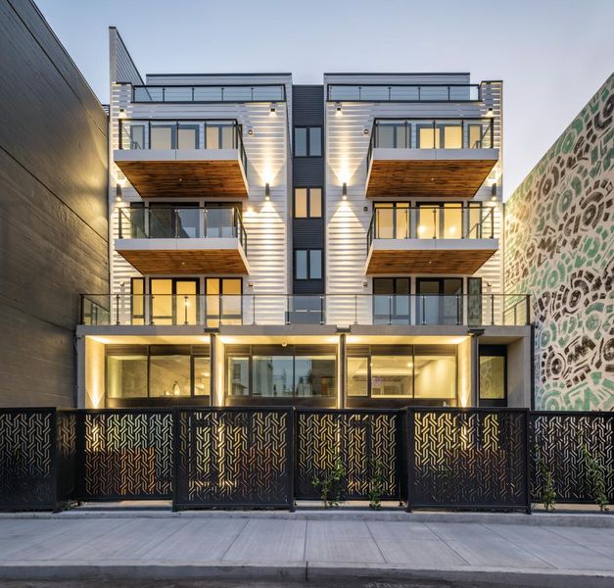
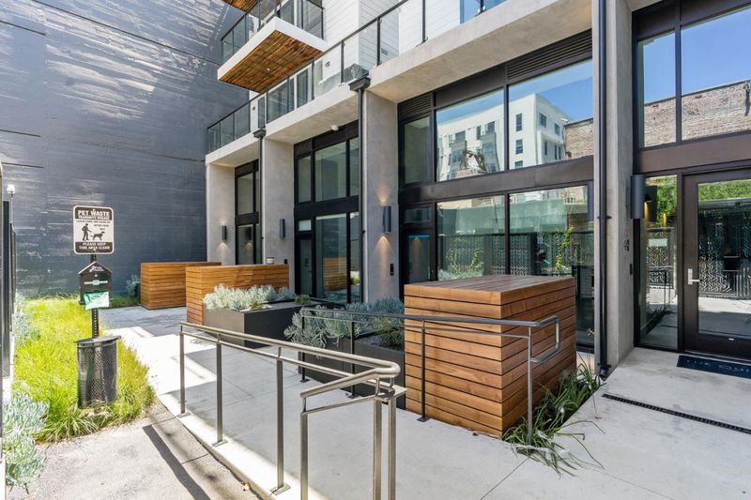
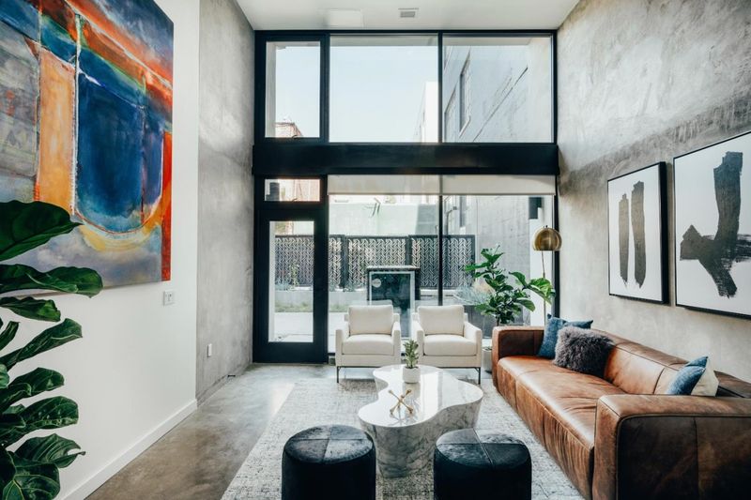
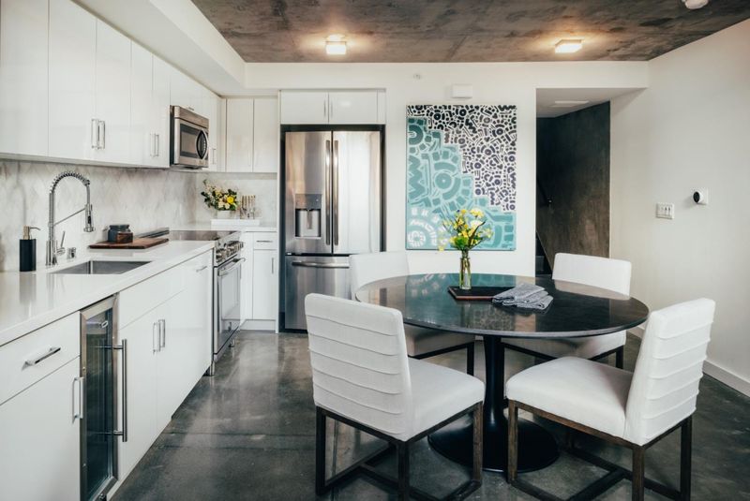
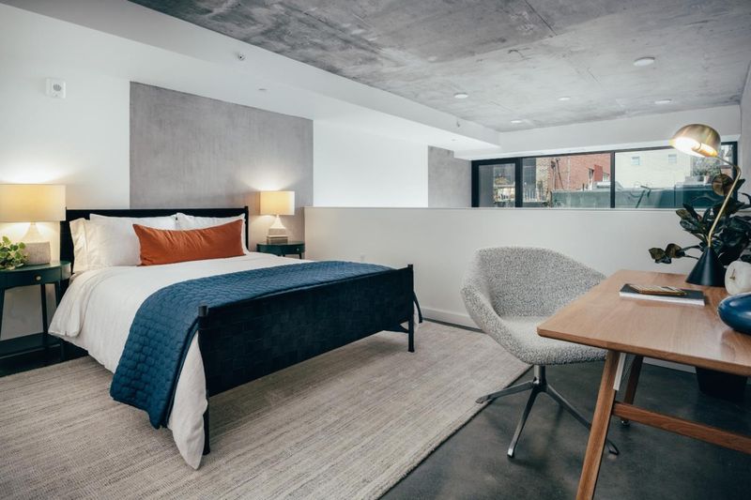
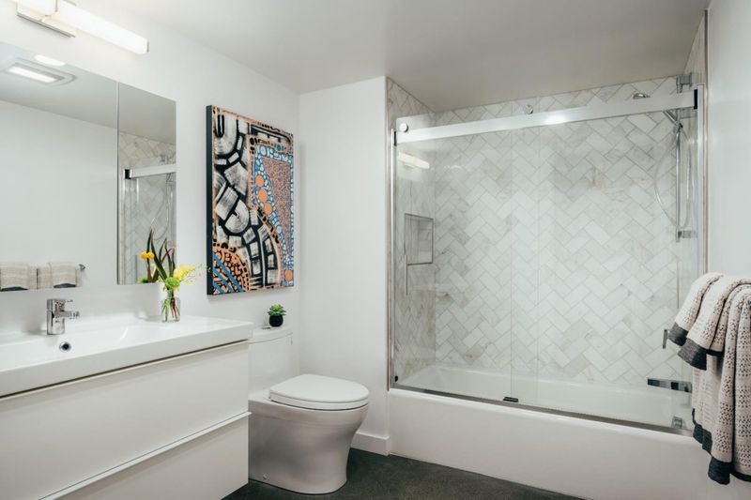
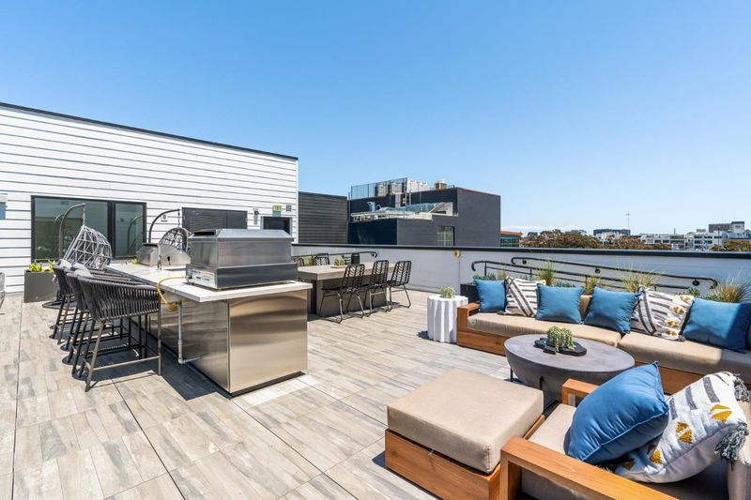
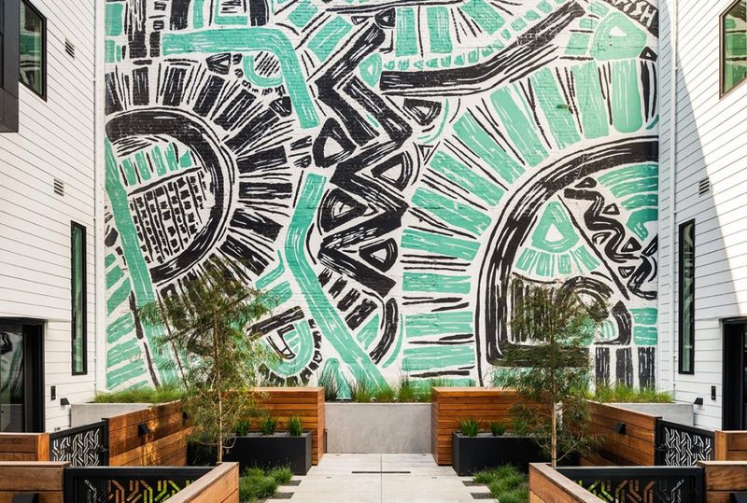
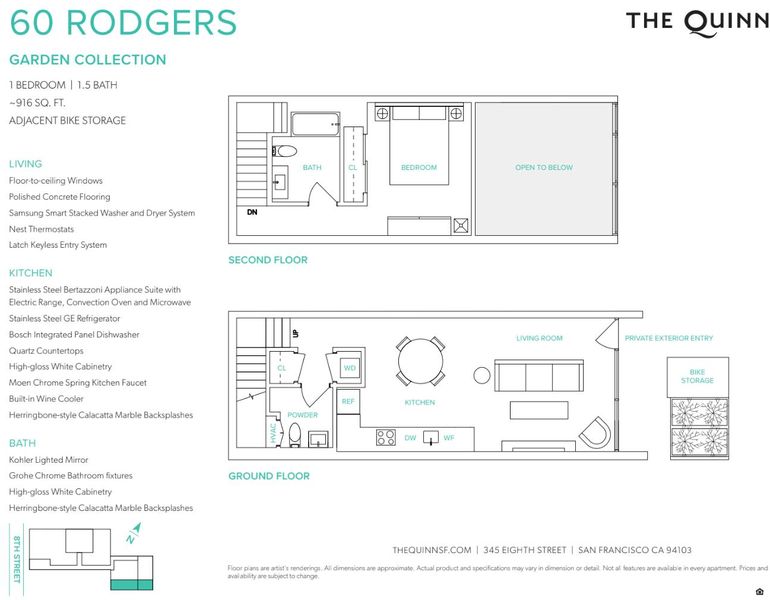
The Quinn is a boutique community comprised of 38 residences that represent the intersection of art, architecture & life. It's a home born of collaboration, bringing together designers, architects, artists & creatives to craft a truly boutique residence. The residences at The Quinn are a mixture of one & two-bed flats as well as loft-style homes, some with private outdoor space. This loft-style two-story, 1 bed & 1.5 bath home spans ~916 sq. ft. with a generous living area and interior finishes that reflect a modern aesthetic, such as floor-to-ceiling windows and modern wide-plank white-oak hardwood floors. The kitchen features Quartz countertops, herringbone Calacatta marble backsplashes, soft-close & high-gloss white cabinetry, Bertazzoni ovens & ranges, Bosch paneled dishwashers, and wine fridges. Bathroom features a Kohler lighted mirror, Grohe Chrome fixtures, high-gloss white cabinetry & Calacatta marble backsplashes. The Quinn is offered under a DRE Preliminary Public Report. We may accept non-binding reservations only. Either party may cancel anytime with a full deposit refund from escrow. Pricing is anticipated and subject to change. Pictures are of models to display the finishes of the home.

- Days on Market
- 1 day
- Current Status
- Active
- Original Price
- $854,000
- List Price
- $854,000
- On Market Date
- Aug 29, 2026
- Property Type
- Condominium
- Area
- 25208 - 9 - South of Market
- Zip Code
- 94103
- MLS ID
- ML82059466
- APN
- 3755-263
- Year Built
- 2022
- Stories in Building
- 2
- Possession
- Unavailable
- Data Source
- MLSL
- Origin MLS System
- MLSListings, Inc.
AltSchool SOMA
Private 6-8 Coed
Students: 25 Distance: 0.1mi
AltSchool - SOMA
Private 6-9 Coed
Students: 30 Distance: 0.1mi
Carmichael (Bessie)/Fec
Public K-8 Elementary
Students: 625 Distance: 0.1mi
Presidio Knolls School
Private PK-5
Students: 380 Distance: 0.3mi
Life Learning Academy Charter
Charter 9-12 Secondary
Students: 30 Distance: 0.4mi
Five Keys Adult School (Sf Sheriff's)
Charter 9-12 Secondary
Students: 109 Distance: 0.4mi
- Bed
- 1
- Bath
- 2 (1/1)
- Shower over Tub - 1
- Parking
- 0
- No Parking, On Street, Other
- SQ FT
- 916
- SQ FT Source
- Unavailable
- Kitchen
- Countertop - Quartz, Dishwasher, Garbage Disposal, Hood Over Range, Microwave, Oven Range - Electric, Refrigerator, Wine Refrigerator
- Cooling
- Central AC
- Dining Room
- Dining Area in Living Room
- Disclosures
- Natural Hazard Disclosure
- Family Room
- No Family Room
- Foundation
- Reinforced Concrete
- Heating
- Central Forced Air
- Laundry
- Washer / Dryer
- * Fee
- $614
- Name
- 345 8th Street HOA
- Phone
- 949-538-5136
- *Fee includes
- Exterior Painting, Insurance - Common Area, Insurance - Hazard, Insurance - Structure, Landscaping / Gardening, Management Fee, Reserves, and Roof
MLS and other Information regarding properties for sale as shown in Theo have been obtained from various sources such as sellers, public records, agents and other third parties. This information may relate to the condition of the property, permitted or unpermitted uses, zoning, square footage, lot size/acreage or other matters affecting value or desirability. Unless otherwise indicated in writing, neither brokers, agents nor Theo have verified, or will verify, such information. If any such information is important to buyer in determining whether to buy, the price to pay or intended use of the property, buyer is urged to conduct their own investigation with qualified professionals, satisfy themselves with respect to that information, and to rely solely on the results of that investigation.
School data provided by GreatSchools. School service boundaries are intended to be used as reference only. To verify enrollment eligibility for a property, contact the school directly.