

$3,899,000
3,419
SQ FT
$1,140
SQ/FT
134 Donohoe Street
@ Menalto Ave., Menlo Park - 321 - West of U.S. 101, East Palo Alto

- 6 Bed
- 5 (4/1) Bath
- 2 Park
- 3,419 sqft
- EAST PALO ALTO
-

-
Sat Oct 24, 1:00 pm - 4:00 pm
-
Sun Oct 25, 1:00 pm - 4:00 pm
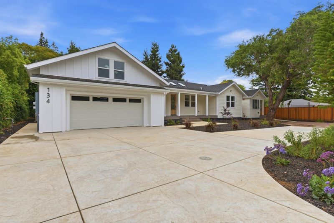
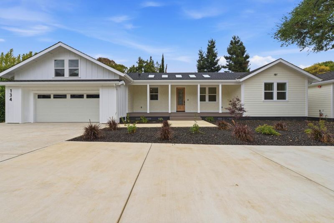
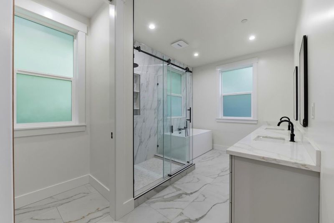
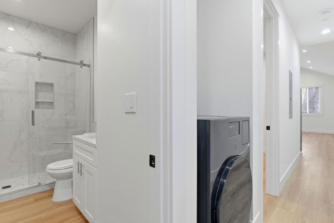
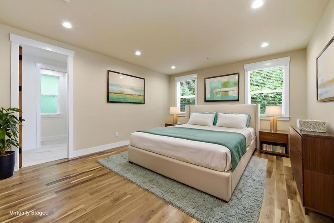
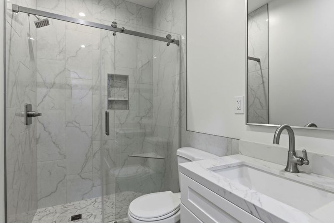
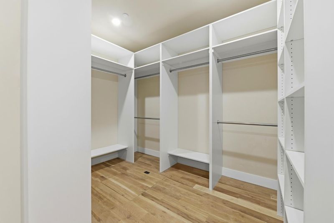
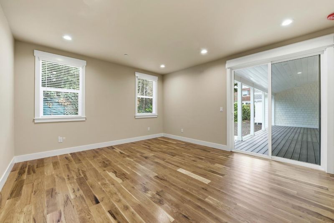
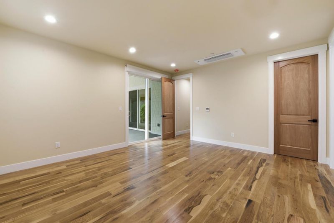
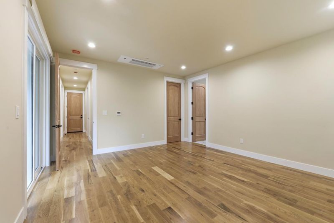
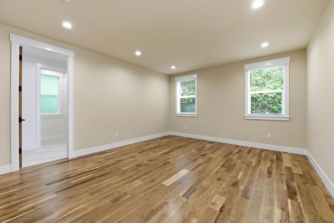
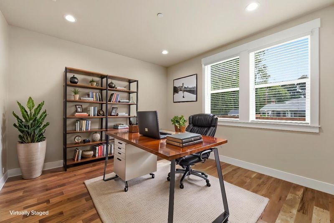
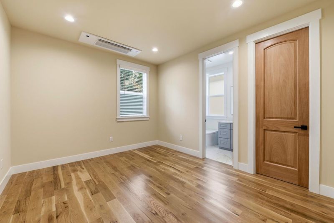
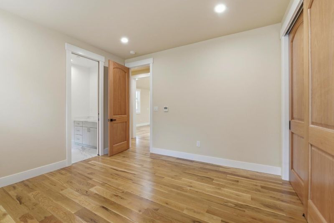
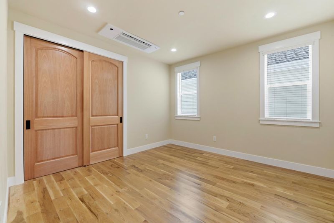
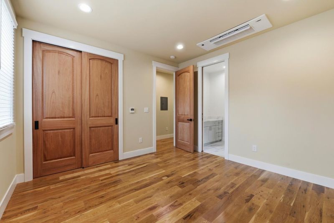
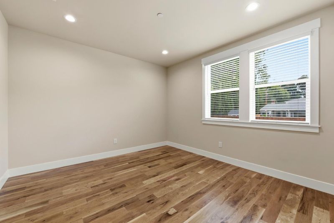
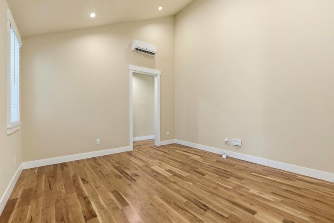
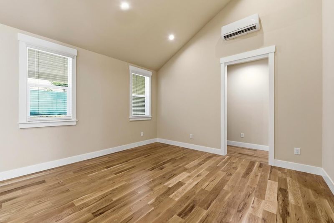
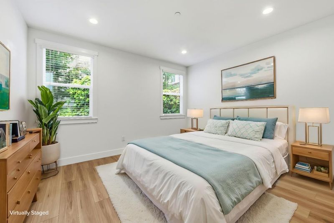
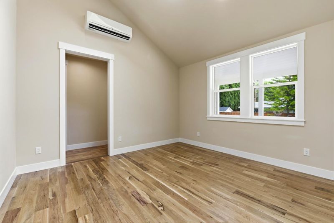
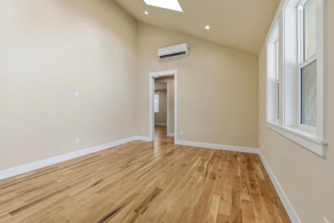
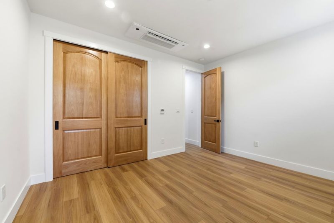
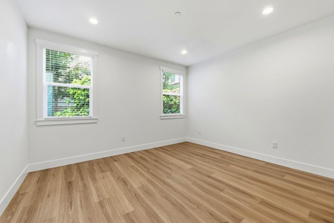
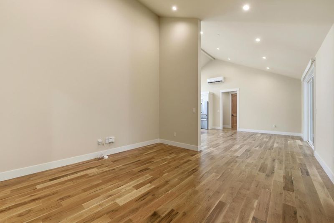
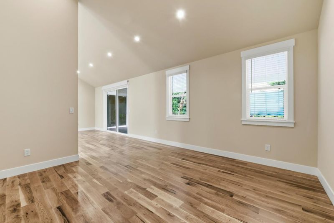
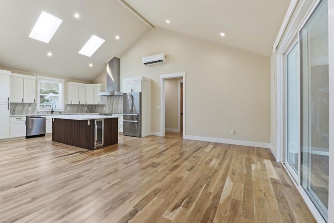
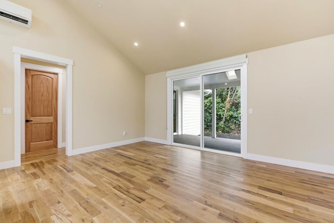
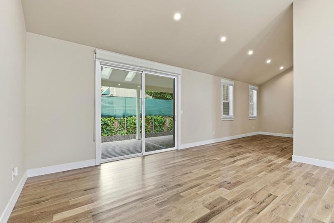
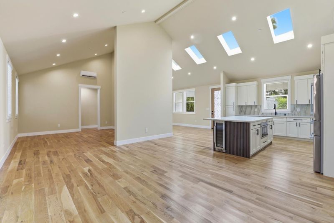
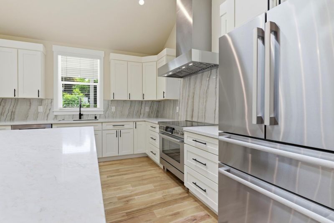
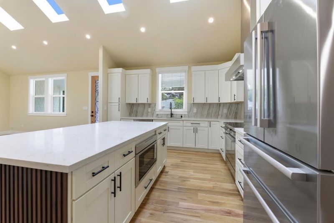
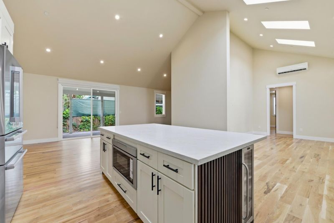
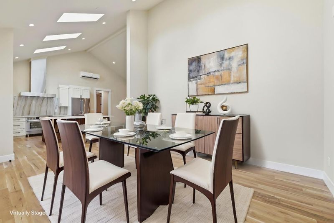
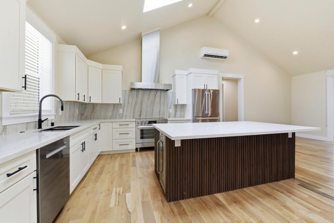
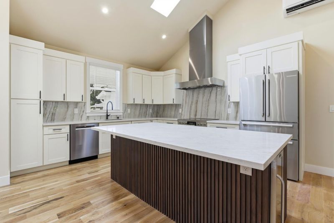
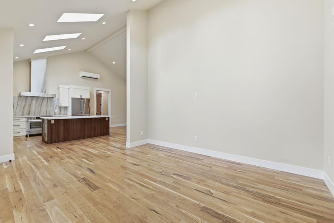
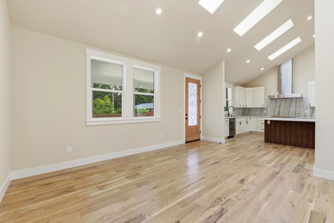
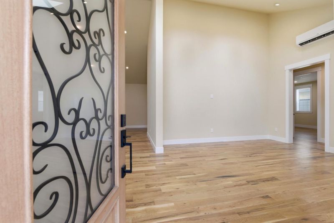
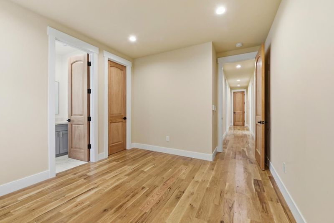
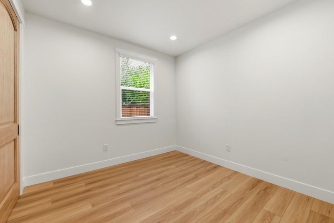
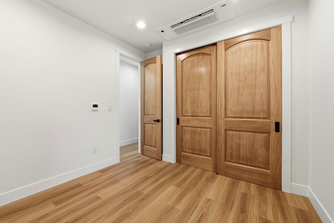
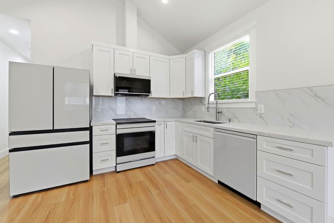
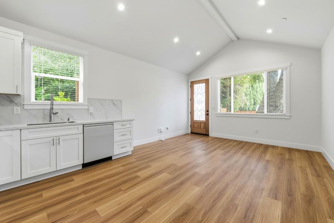
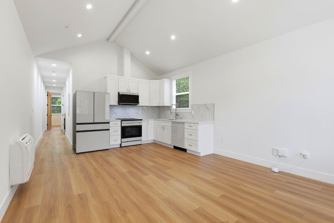
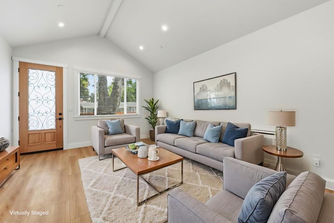
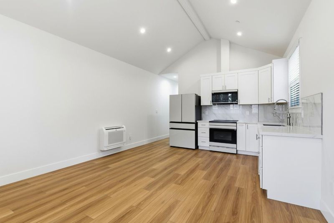
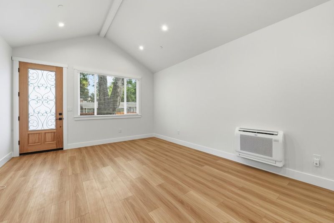
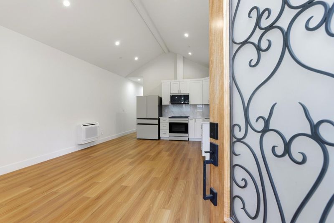
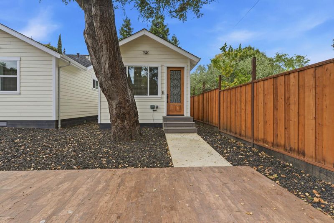
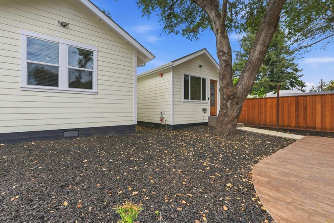
Come through the gate and drive into your own personal driveway! With plenty of parking and an ample 2 car garage, this thoughtfully designed home offers light-filled interiors, refined architectural details & premium finishes throughout. This home boasts seamless indoor-outdoor flow via the spacious front and backyard decks, three living spaces, and a showpiece kitchen featuring premium Bosch appliances, including an induction range. The left side of the home contains a grand primary bedroom, spacious walk-in laundry room with LG appliances, and a half bathroom. The primary bedroom has its own en-suite bathroom, complete with an expansive walk-in closet. Three additional generously sized bedrooms are located on the right side of the home with 2 bathrooms - 1 en-suite bathroom & one shared jack and jill bathroom. Air conditioning and a solar panel system. A private ADU with its own living area, a kitchenette featuring custom cabinetry complete with Samsung appliances, 2 bedrooms, a full bathroom, and a laundry closet including a two-in-one washer dryer. This ADU provides exceptional flexibility for guests, extended family, renters, or a home office! Enjoy the surrounding amenities from shops, dining, parks with convenient access to Highway 101 and top-rated private schools.

- Days on Market
- 0 days
- Current Status
- Active
- Original Price
- $3,899,000
- List Price
- $3,899,000
- On Market Date
- Oct 14, 2026
- Property Type
- Single Family Home
- Area
- 321 - West of U.S. 101
- Zip Code
- 94303
- MLS ID
- ML82064616
- APN
- 063-442-700
- Year Built
- 2026
- Stories in Building
- Unavailable
- Possession
- Unavailable
- Data Source
- MLSL
- Origin MLS System
- MLSListings, Inc.
Alto International School
Private PK-10 Elementary, Coed
Students: 260 Distance: 0.4mi
Willow Oaks Elementary School
Public K-8 Elementary
Students: 416 Distance: 0.5mi
Lavengamalie Christian Academy & University
Private K-7 Religious, Coed
Students: NA Distance: 0.7mi
Ravenswood Comprehensive Middle
Public 6-8
Students: 474 Distance: 0.8mi
Green Oaks Academy
Public K-5 Elementary
Students: 35 Distance: 0.8mi
Cesar Chavez Elementary School
Public 6-8 Middle
Students: 121 Distance: 0.8mi
- Bed
- 6
- Bath
- 5 (4/1)
- Bidet, Shower and Tub, Stone, Tile, Tub in Primary Bedroom
- Parking
- 2
- Attached Garage, Common Parking Area
- SQ FT
- 3,419
- SQ FT Source
- Unavailable
- Lot SQ FT
- 12,975.0
- Lot Acres
- 0.297865 Acres
- Kitchen
- Countertop - Quartz, Dishwasher, Exhaust Fan, Freezer, Garbage Disposal, Hood Over Range, Island, Microwave, Oven Range, Pantry, Refrigerator, Skylight, Wine Refrigerator
- Cooling
- Central AC
- Dining Room
- Dining Area
- Disclosures
- NHDS Report
- Family Room
- Separate Family Room
- Flooring
- Wood
- Foundation
- Concrete Perimeter
- Heating
- Other
- Laundry
- Inside, Tub / Sink, Washer / Dryer
- Views
- Neighborhood
- Architectural Style
- Farm House
- Fee
- Unavailable
MLS and other Information regarding properties for sale as shown in Theo have been obtained from various sources such as sellers, public records, agents and other third parties. This information may relate to the condition of the property, permitted or unpermitted uses, zoning, square footage, lot size/acreage or other matters affecting value or desirability. Unless otherwise indicated in writing, neither brokers, agents nor Theo have verified, or will verify, such information. If any such information is important to buyer in determining whether to buy, the price to pay or intended use of the property, buyer is urged to conduct their own investigation with qualified professionals, satisfy themselves with respect to that information, and to rely solely on the results of that investigation.
School data provided by GreatSchools. School service boundaries are intended to be used as reference only. To verify enrollment eligibility for a property, contact the school directly.