

$399,000
857
SQ FT
$466
SQ/FT
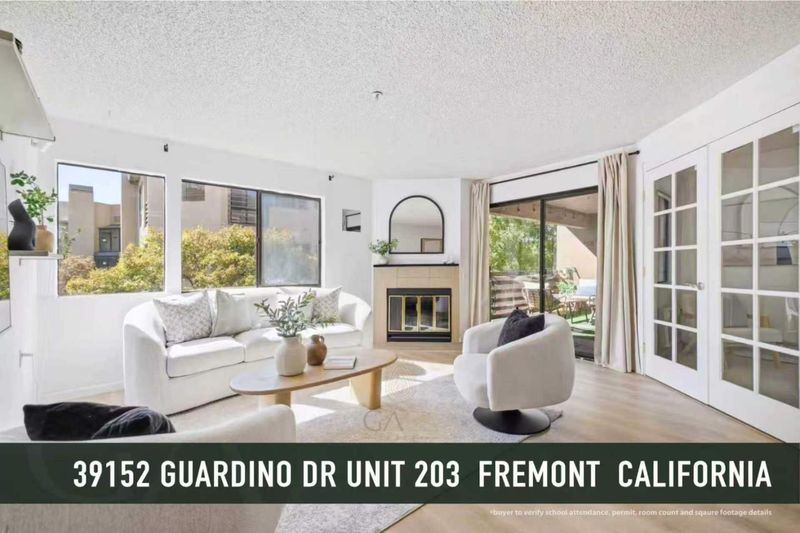
39152 Guardino Drive, #203
@ Stevenson - 3700 - Fremont, Fremont

- 2 Bed
- 1 Bath
- 1 Park
- 857 sqft
- FREMONT
-

-
Fri Oct 16, 5:00 pm - 7:00 pm
-
Sat Oct 17, 1:30 pm - 4:30 pm
-
Sun Oct 18, 1:30 pm - 4:30 pm
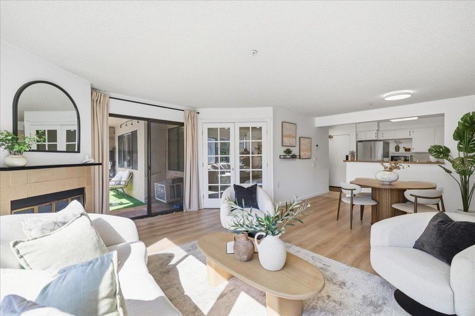
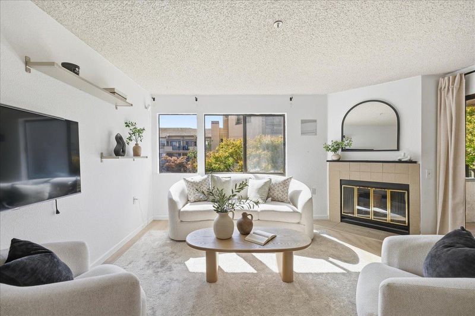
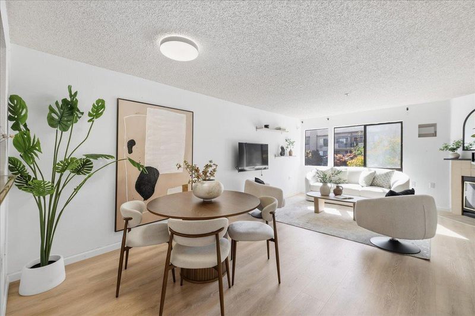
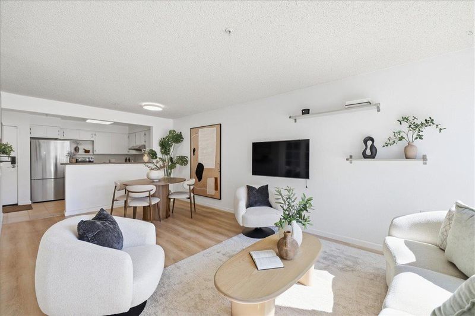
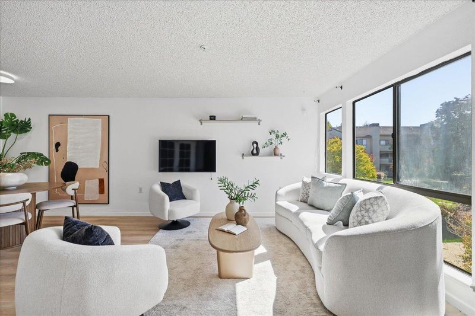
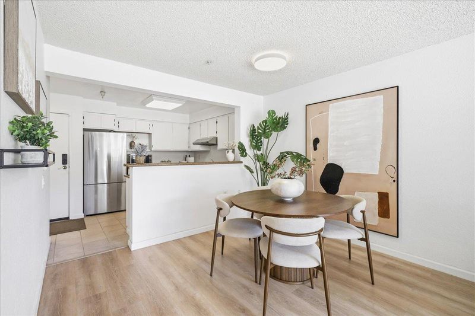
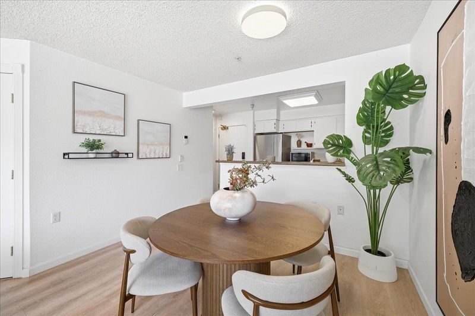
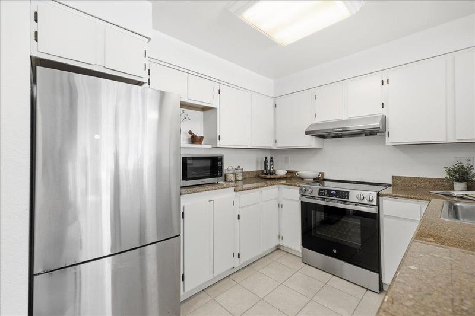
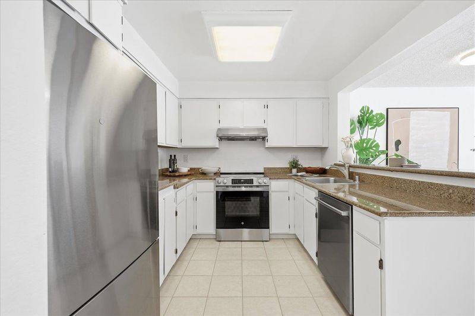
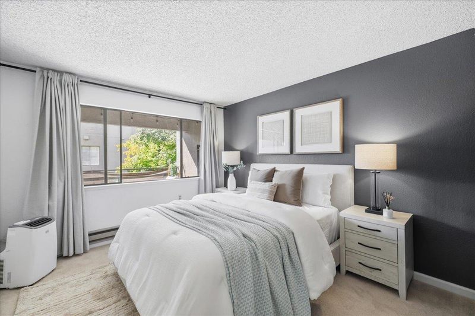
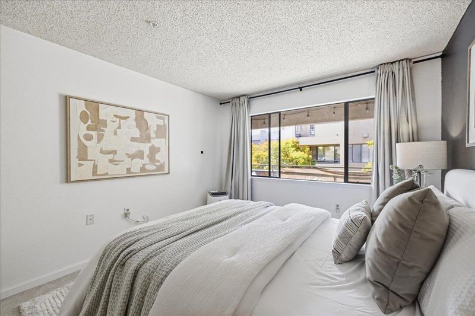
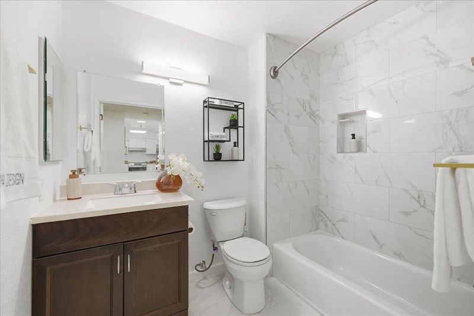
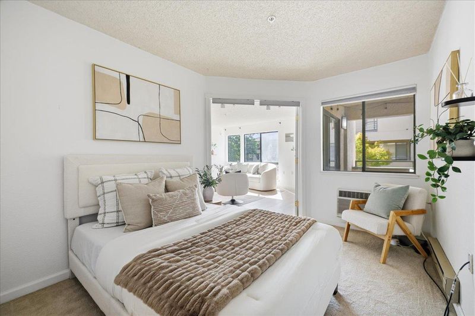
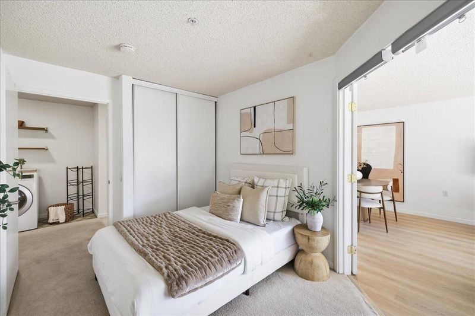
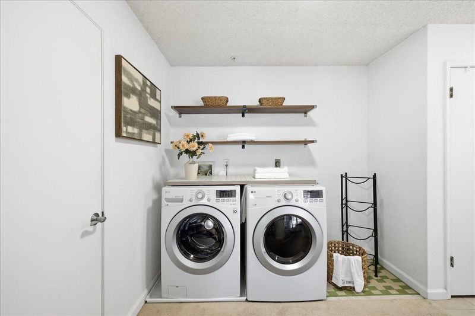
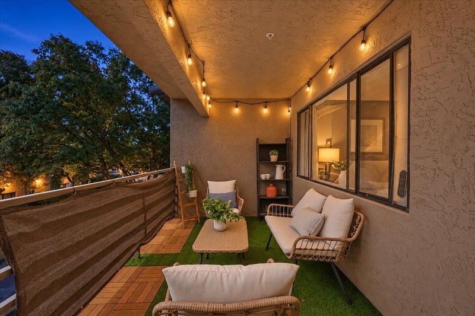
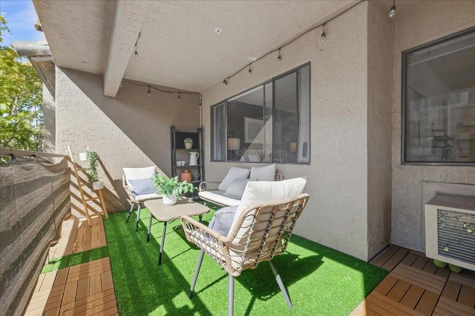
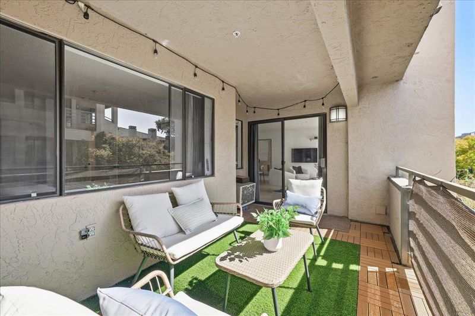
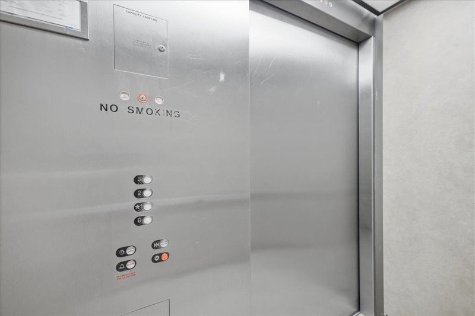
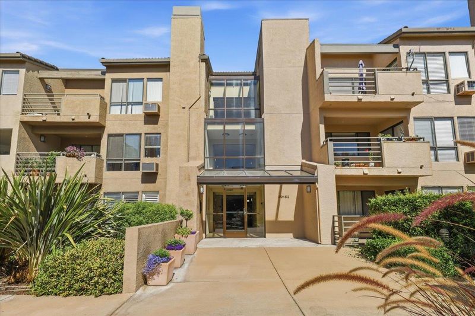
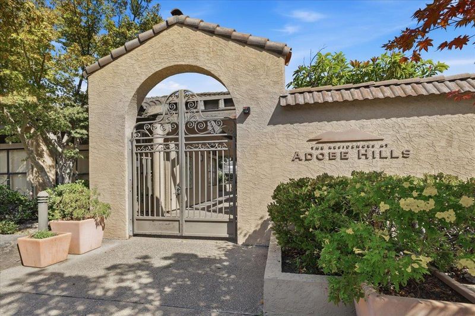
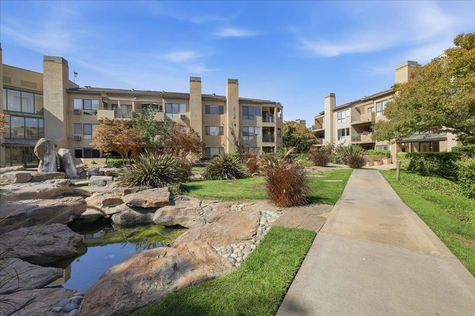
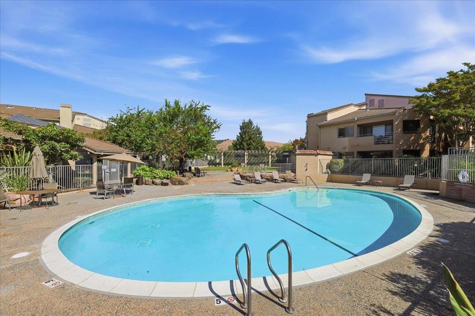
Welcome to this beautiful, move-in-ready 2nd-floor condo in the gated Adobe Hills community! Bright and light-filled, this home features an open-concept layout with large windows and a cozy wood-burning fireplace. Recent updates include new LVP flooring in the hall, new refrigerator, range hood and cooktop, freshly painted kitchen cabinets, new balcony tile and flooring, added shelving throughout, smart doorbell, and wall-unit plus portable AC. Step out onto your private covered balcony, finished with new tile and turf, to enjoy tranquil views. Smart features include app-controlled lighting, a video doorbell, and keyless entry. Inside, enjoy the convenience of an in-unit washer/dryer. Elevator access leads straight to your assigned underground parking space and private storage unit. Community amenities include a pool, hot tub, tennis courts and clubhouse. Ideal location within walking distance to Fremont BART, Central Park/Lake Elizabeth, Whole Foods, dining, and easy access to Hwys 680/880/84!

- Days on Market
- 0 days
- Current Status
- Active
- Original Price
- $399,000
- List Price
- $399,000
- On Market Date
- Oct 14, 2026
- Property Type
- Condominium
- Area
- 3700 - Fremont
- Zip Code
- 94538
- MLS ID
- ML82064653
- APN
- 507-0815-003
- Year Built
- 1990
- Stories in Building
- Unavailable
- Possession
- Unavailable
- Data Source
- MLSL
- Origin MLS System
- MLSListings, Inc.
California School For The Deaf-Fremont
Public PK-12
Students: 372 Distance: 0.2mi
California School For The Blind
Public K-12
Students: 66 Distance: 0.4mi
BASIS Independent Fremont
Private K-8 Coed
Students: 330 Distance: 0.8mi
Parkmont Elementary School
Public K-6 Elementary
Students: 885 Distance: 0.8mi
Kimber Hills Academy
Private K-8 Elementary, Religious, Coed
Students: 261 Distance: 0.9mi
J. Haley Durham Elementary School
Public K-6 Elementary
Students: 707 Distance: 1.1mi
- Bed
- 2
- Bath
- 1
- Parking
- 1
- Assigned Spaces, Gate / Door Opener
- SQ FT
- 857
- SQ FT Source
- Unavailable
- Pool Info
- Community Facility
- Cooling
- Window / Wall Unit, Other
- Dining Room
- Dining Area in Living Room
- Disclosures
- NHDS Report
- Family Room
- Kitchen / Family Room Combo
- Foundation
- Reinforced Concrete
- Fire Place
- Living Room
- Heating
- Other
- * Fee
- $580
- Name
- Adobe Hills
- *Fee includes
- Common Area Electricity, Common Area Gas, Garbage, Insurance - Liability, Maintenance - Common Area, Maintenance - Exterior, Management Fee, Pool, Spa, or Tennis, Roof, and Water / Sewer
MLS and other Information regarding properties for sale as shown in Theo have been obtained from various sources such as sellers, public records, agents and other third parties. This information may relate to the condition of the property, permitted or unpermitted uses, zoning, square footage, lot size/acreage or other matters affecting value or desirability. Unless otherwise indicated in writing, neither brokers, agents nor Theo have verified, or will verify, such information. If any such information is important to buyer in determining whether to buy, the price to pay or intended use of the property, buyer is urged to conduct their own investigation with qualified professionals, satisfy themselves with respect to that information, and to rely solely on the results of that investigation.
School data provided by GreatSchools. School service boundaries are intended to be used as reference only. To verify enrollment eligibility for a property, contact the school directly.