

$1,180,000
2,024
SQ FT
$583
SQ/FT
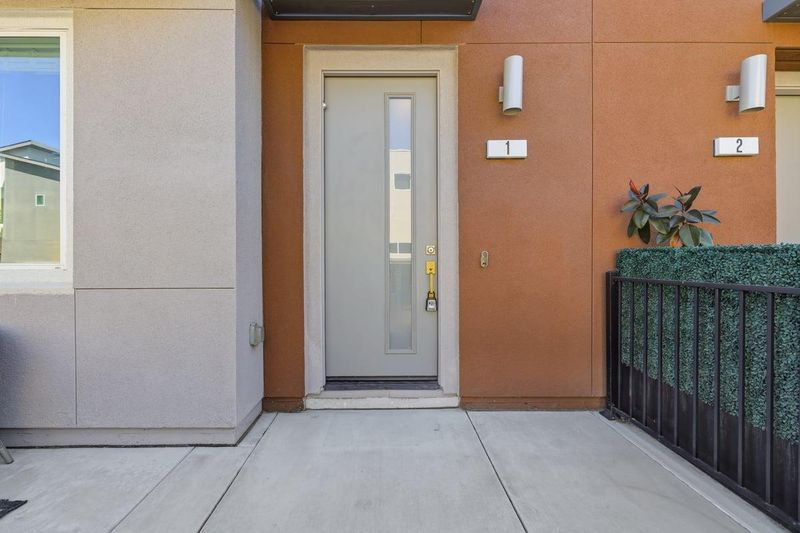
2976 San Jose Vineyard Place, #1
@ Llano de Los Robles Ave. - 11 - South San Jose, San Jose

- 4 Bed
- 4 (3/1) Bath
- 2 Park
- 2,024 sqft
- San Jose
-

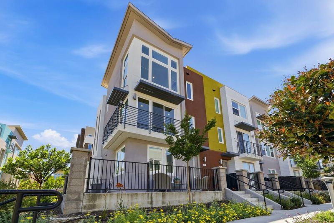
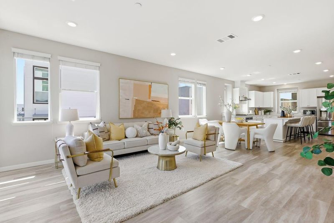
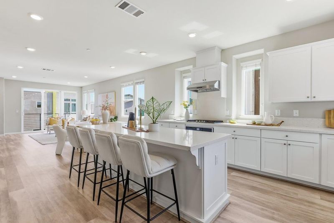
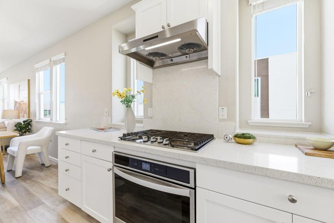
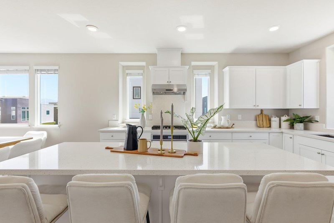
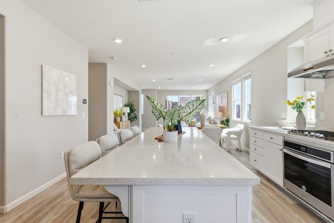
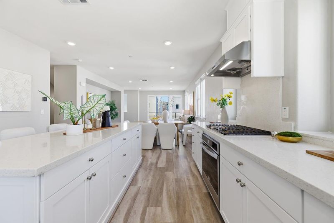
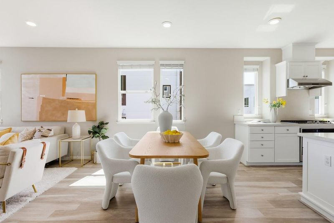
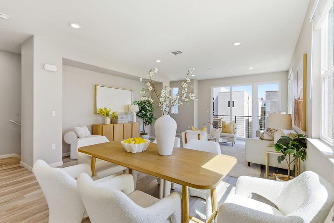
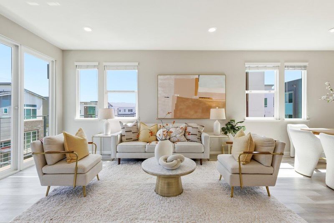
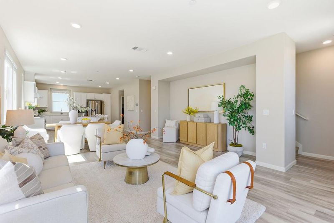
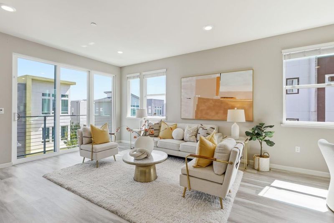
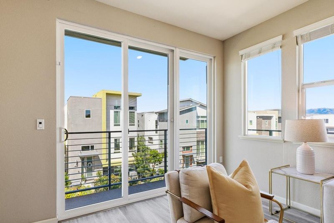
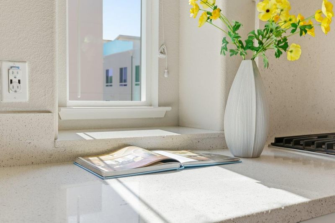
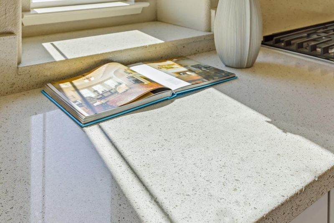
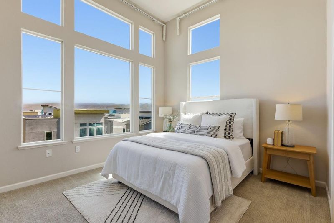
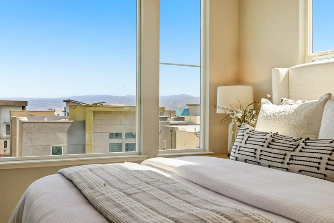
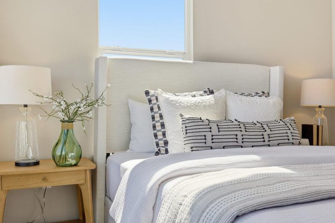
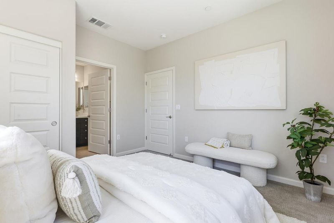
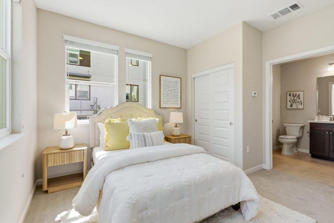
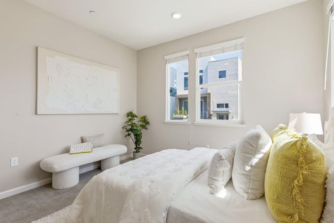
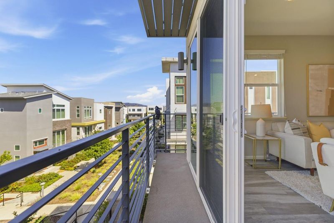
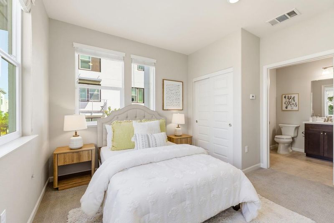
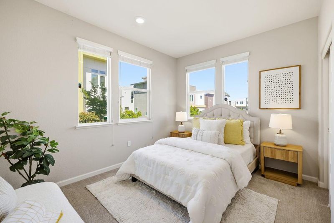
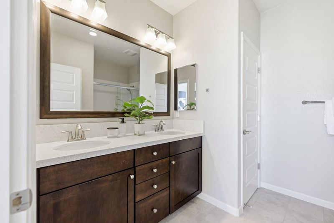
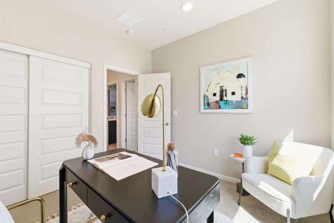
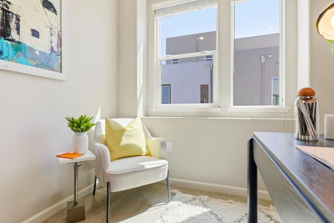
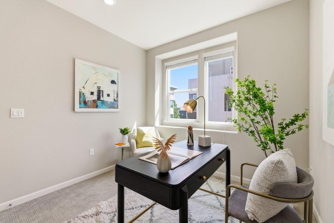
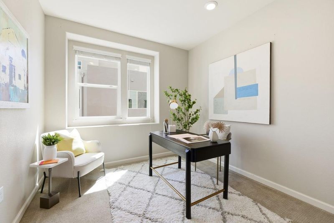
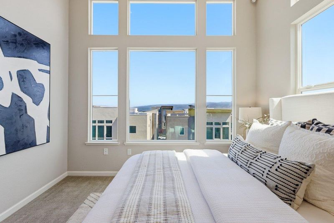
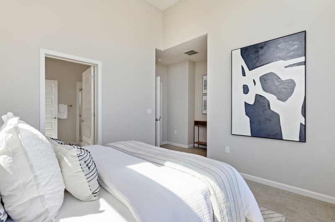
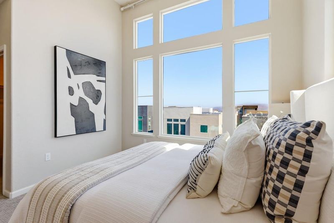
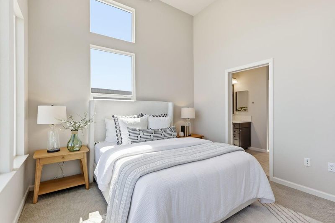
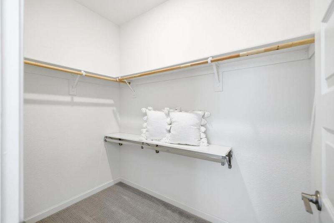
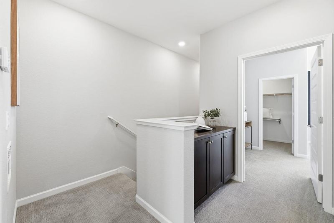
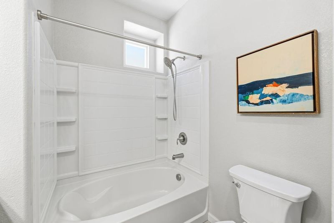
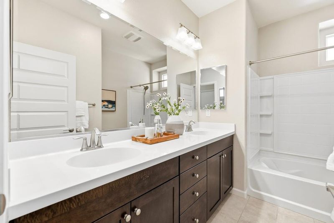
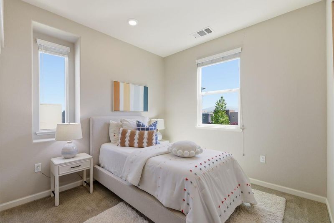
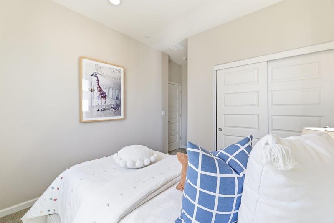
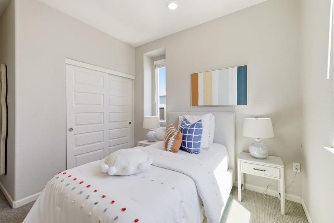
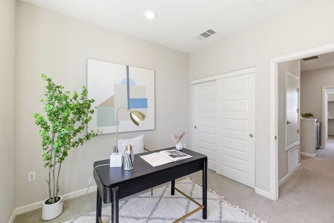
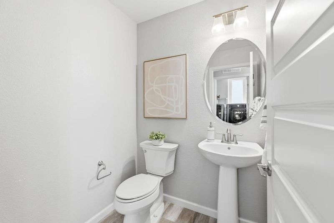
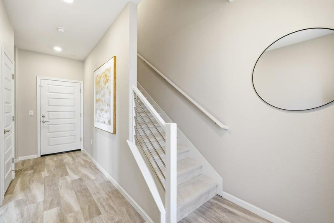
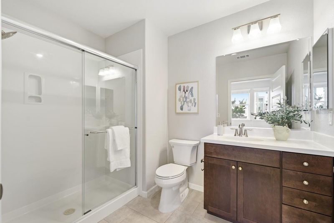
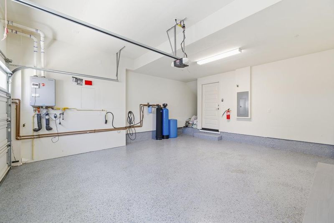
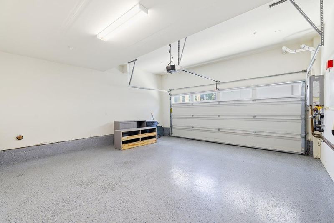
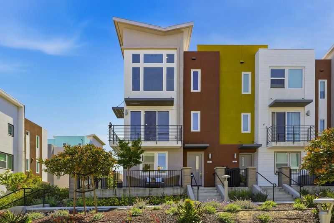
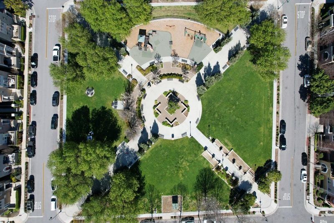
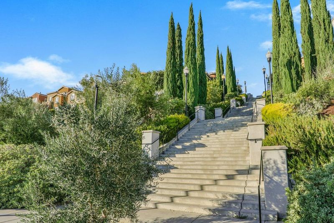
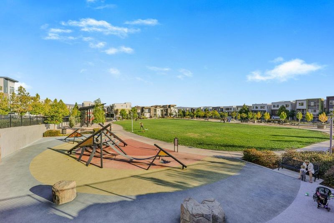
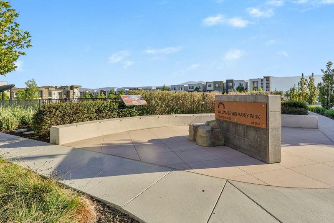
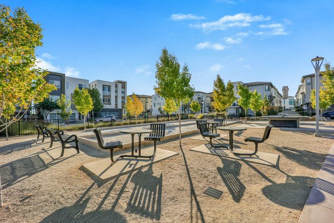
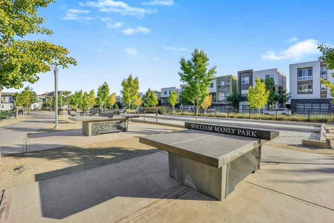
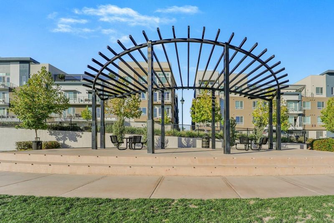
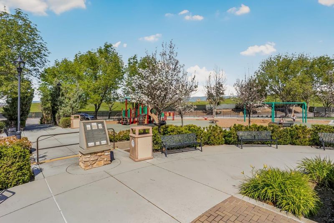
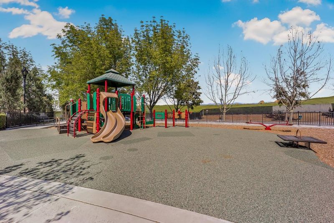
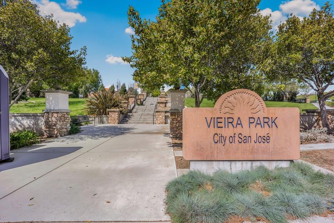
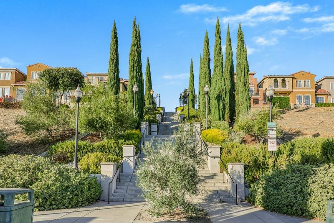
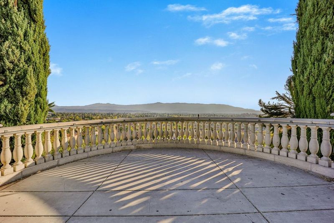
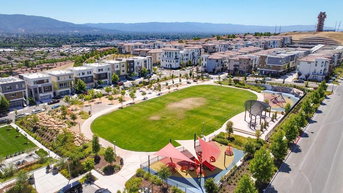
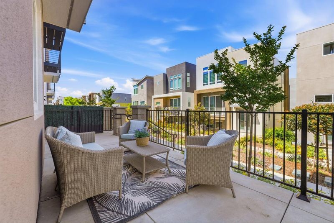
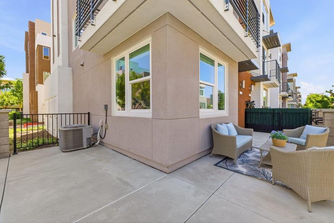
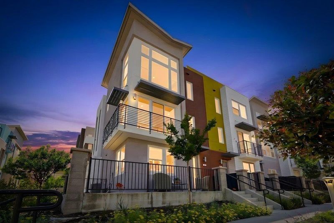
Stunning corner-unit townhome located in desirable Communication Hill. Beautiful landscaping and mountain views with a large front patio. First-floor bedroom with an ensuite bath, ideal for guests or a home office. This 4BD/3.5BA home (2,024 sq ft) offers a bright, well-designed layout with abundant natural light throughout the day. Upgraded vinyl plank flooring and carpet lead to a sun-filled, open-concept second floor that effortlessly connects the kitchen, dining area, and family room. Beautiful kitchen with quartz countertops, soft-close cabinetry, a gas stovetop, contemporary lighting, a chandelier, and top-of-the-line stainless steel appliances. Premium ceiling fans, recessed lighting, and upgraded blinds. On the third level, youll find a second bedroom with an ensuite bathroom and a spacious primary bedroom with panoramic views, a custom walk-in closet, and a full bathroom with a dual-sink vanity. 2-car garage. Just steps from two local parks and a playground, with easy access to trails, the grand staircase, tech companies, the future Google Village, and Highways 85 and 87. CVS, Lucky, UPS, and Chase, are nearby, along with Caltrain and Light Rail, offering excellent connectivity while allowing you to enjoy quiet hillside living. Look no furtherthis is the one!

- Days on Market
- 5 days
- Current Status
- Active
- Original Price
- $1,180,000
- List Price
- $1,180,000
- On Market Date
- Aug 27, 2026
- Property Type
- Townhouse
- Area
- 11 - South San Jose
- Zip Code
- 95136
- MLS ID
- ML82058941
- APN
- 455-03-031
- Year Built
- 2019
- Stories in Building
- Unavailable
- Possession
- Unavailable
- Data Source
- MLSL
- Origin MLS System
- MLSListings, Inc.
Captain Jason M. Dahl Elementary School
Public K-6 Elementary
Students: 549 Distance: 0.6mi
Parkview Elementary School
Public K-6 Elementary
Students: 591 Distance: 0.9mi
Metro Education District School
Public 11-12
Students: NA Distance: 1.0mi
Silicon Valley Adult Education Program
Public n/a Adult Education
Students: NA Distance: 1.0mi
Rachel Carson Elementary School
Public K-5 Elementary
Students: 291 Distance: 1.0mi
KIPP Heritage Academy
Charter 5-8
Students: 452 Distance: 1.1mi
- Bed
- 4
- Bath
- 4 (3/1)
- Double Sinks, Full on Ground Floor, Primary - Stall Shower(s)
- Parking
- 2
- Attached Garage
- SQ FT
- 2,024
- SQ FT Source
- Unavailable
- Kitchen
- Cooktop - Gas, Countertop - Solid Surface / Corian, Dishwasher, Freezer, Garbage Disposal, Refrigerator
- Cooling
- Central AC
- Dining Room
- Dining Area in Living Room
- Disclosures
- Natural Hazard Disclosure
- Family Room
- Kitchen / Family Room Combo
- Flooring
- Carpet, Laminate
- Foundation
- Concrete Slab
- Heating
- Central Forced Air
- Laundry
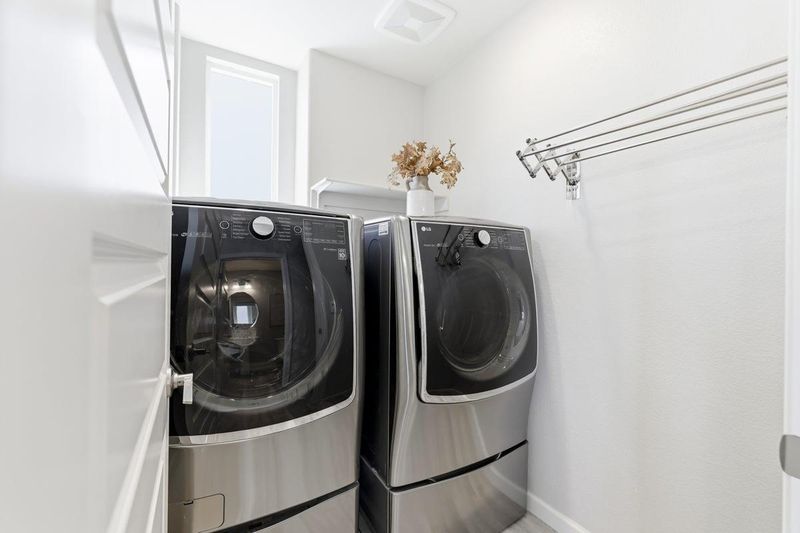
- Inside, Washer / Dryer
- Architectural Style
- Contemporary
- * Fee
- $438
- Name
- Communications Hill
- *Fee includes
- Exterior Painting, Insurance - Structure, Maintenance - Common Area, Maintenance - Exterior, Management Fee, and Reserves
MLS and other Information regarding properties for sale as shown in Theo have been obtained from various sources such as sellers, public records, agents and other third parties. This information may relate to the condition of the property, permitted or unpermitted uses, zoning, square footage, lot size/acreage or other matters affecting value or desirability. Unless otherwise indicated in writing, neither brokers, agents nor Theo have verified, or will verify, such information. If any such information is important to buyer in determining whether to buy, the price to pay or intended use of the property, buyer is urged to conduct their own investigation with qualified professionals, satisfy themselves with respect to that information, and to rely solely on the results of that investigation.
School data provided by GreatSchools. School service boundaries are intended to be used as reference only. To verify enrollment eligibility for a property, contact the school directly.