

$799,000
1,428
SQ FT
$560
SQ/FT
1008 Terra Verde Drive
@ Terrace dr - Napa

- 3 Bed
- 2 Bath
- 4 Park
- 1,428 sqft
- Napa
-

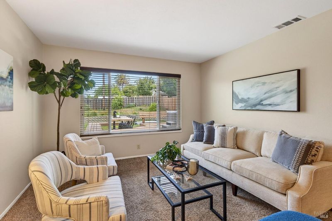
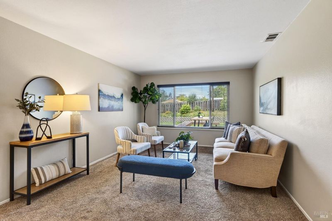
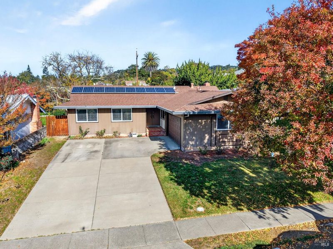
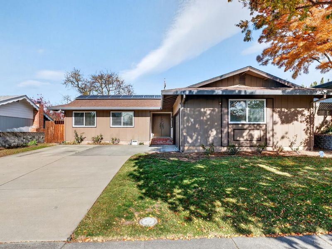
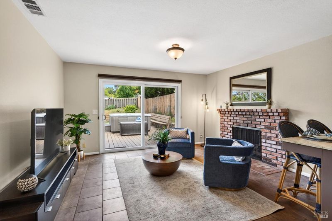
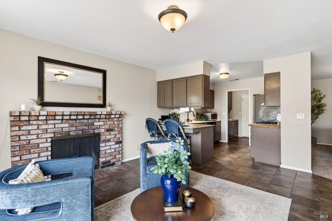
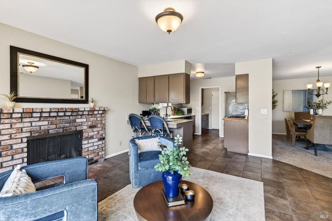
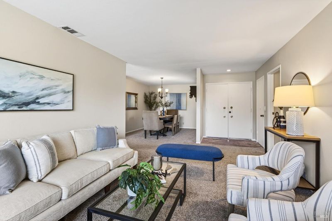
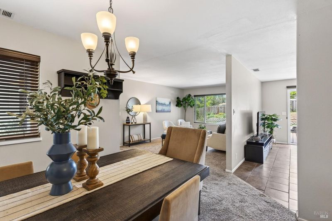
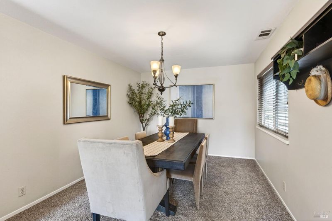
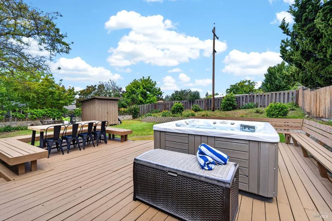
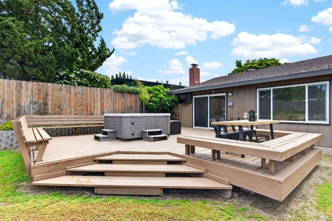
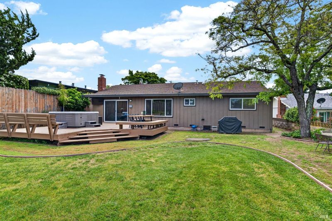
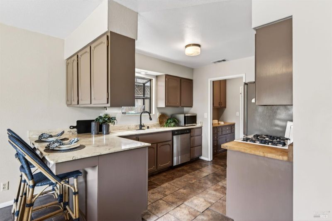
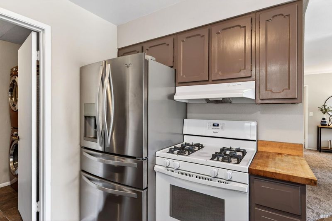
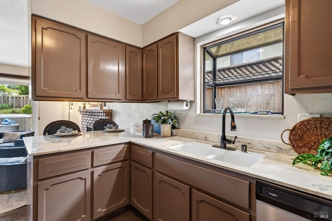
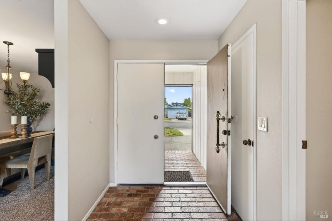
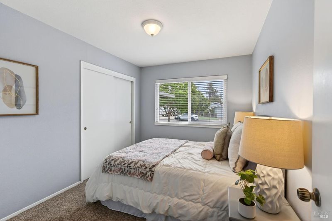
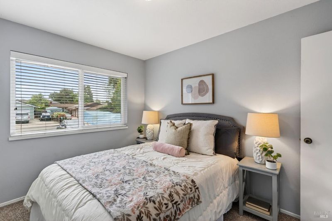
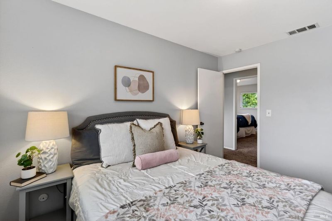
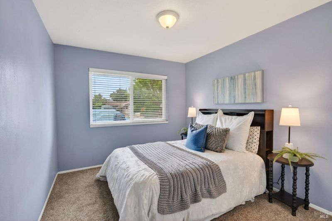
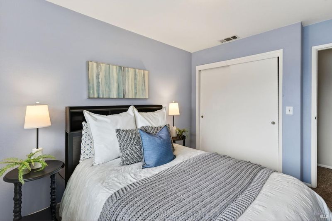
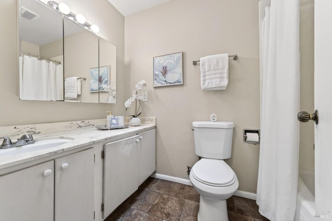
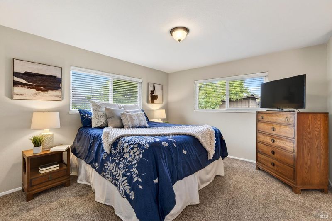
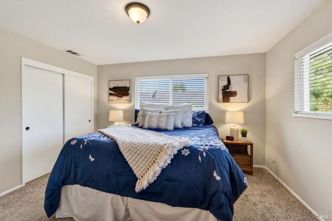
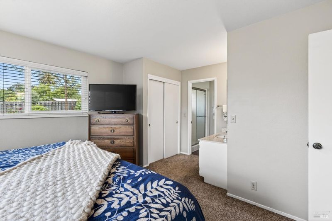
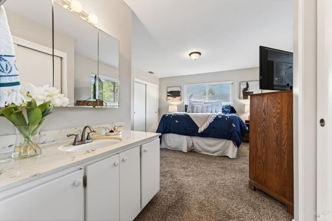
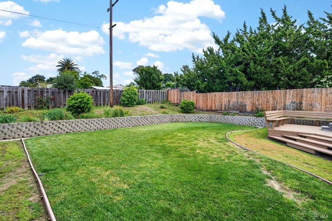
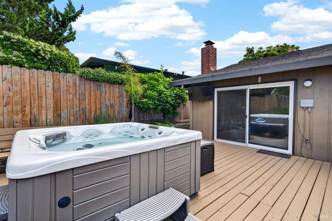
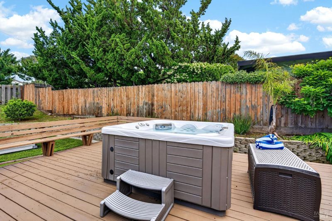
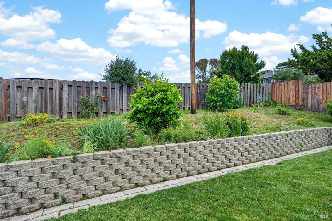
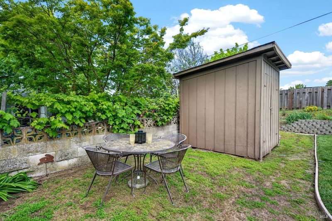
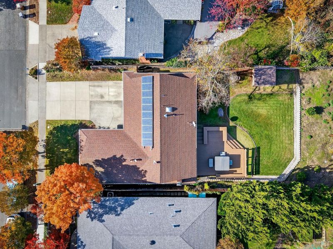
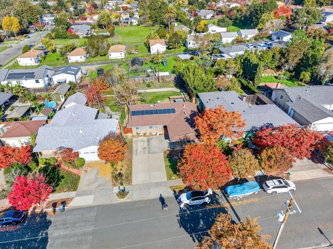
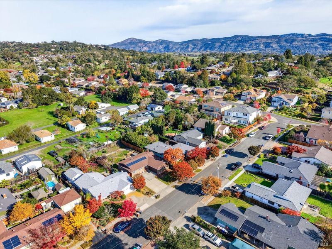
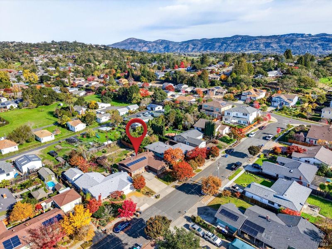
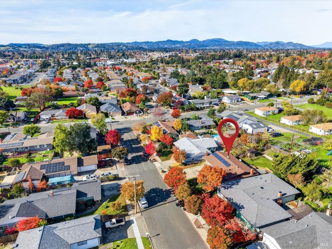
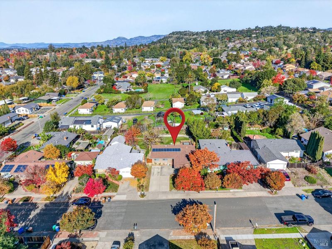
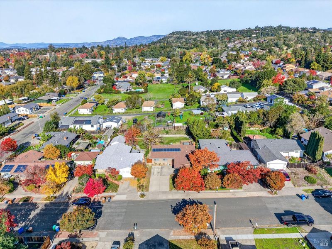
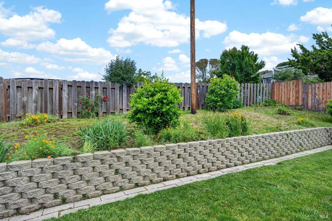
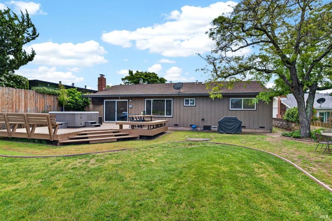
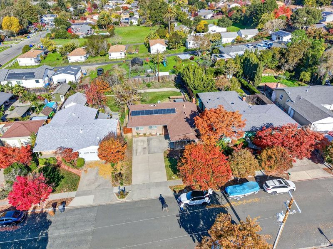
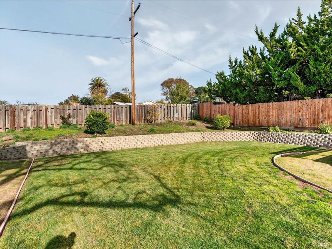
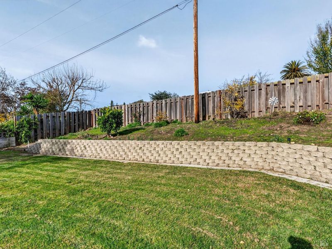
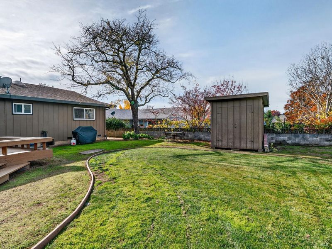
Welcome to 1008 Terra Verde Drive, a beautifully maintained home tucked into a peaceful, sought-after neighborhood. From the moment you arrive, you'll appreciate the inviting curb appeal and thoughtfully designed living spaces that make everyday living both comfortable and stylish. Inside this single-level home, you will discover a bright, open layout ideal for entertaining. Generous living areas flow seamlessly into a well-appointed kitchen, family room with fireplace, living room and dining room. The primary suite offers comfort and privacy after a long day while the additional two bedrooms provide ample space for the family or friends. The home has been updated with solar, dual pane windows, light fixtures, insulation and plumbing. Step outside to enjoy a private, spacious backyard perfect for morning coffee, weekend gatherings, kids playing on the lawn or simply unwinding in the hot tub. Watch the hot air balloons go by and the mature landscaping bloom. Conveniently located near downtown Napa with shopping, dining, parks, entertainment and commuter routes. This home blends tranquility with accessibility. Don't miss the opportunity to make 1008 Terra Verde Drive your own.

- Days on Market
- 131 days
- Current Status
- Contingent
- Original Price
- $875,000
- List Price
- $799,000
- On Market Date
- Jan 19, 2026
- Contingent Date
- May 28, 2026
- Property Type
- Single Family Residence
- Area
- Napa
- Zip Code
- 94559
- MLS ID
- 326004200
- APN
- 046-072-008-000
- Year Built
- 1966
- Stories in Building
- Unavailable
- Possession
- Close Of Escrow
- Data Source
- BAREIS
- Origin MLS System
Silverado Middle School
Public 6-8 Middle
Students: 849 Distance: 0.5mi
Alta Heights Elementary School
Public K-5 Elementary
Students: 295 Distance: 0.7mi
The Oxbow School
Private 11-12 Coed
Students: 78 Distance: 0.7mi
Phillips Elementary School
Public K-5 Elementary
Students: 402 Distance: 0.8mi
Shearer Charter School
Public K-5 Elementary
Students: 480 Distance: 1.2mi
Napa County Opportunity School
Public K-8 Opportunity Community
Students: 3 Distance: 1.2mi
- Bed
- 3
- Bath
- 2
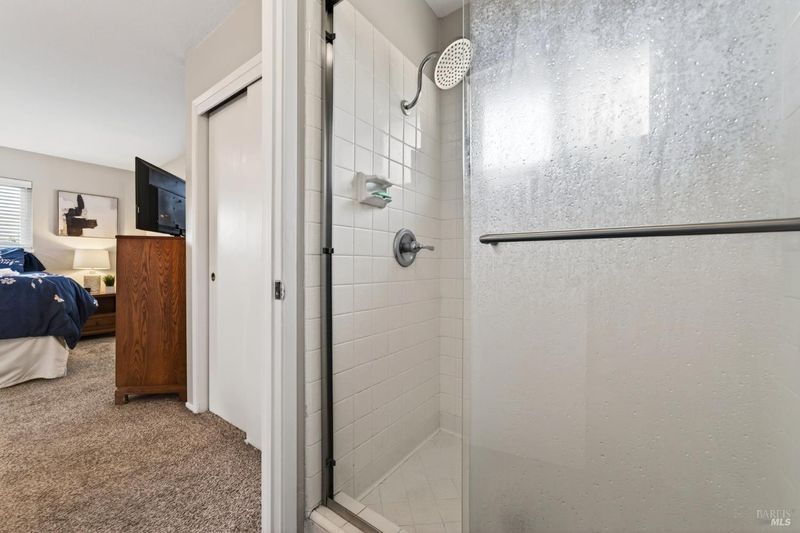
- Shower Stall(s), Tile
- Parking
- 4
- Attached
- SQ FT
- 1,428
- SQ FT Source
- Assessor Auto-Fill
- Lot SQ FT
- 8,712.0
- Lot Acres
- 0.2 Acres
- Kitchen
- Synthetic Counter
- Cooling
- Central
- Family Room
- Deck Attached
- Flooring
- Carpet, Tile
- Fire Place
- Family Room, Wood Burning
- Heating
- Central
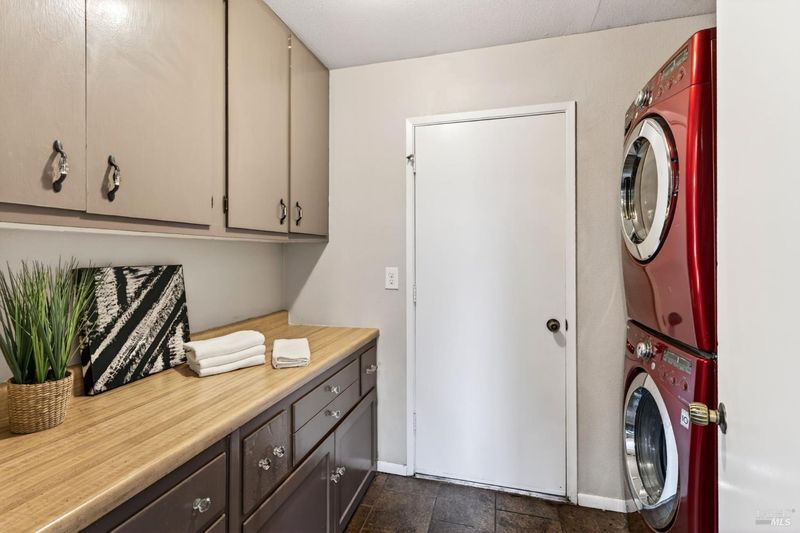
- Laundry
- Inside Room
- Main Level
- Bedroom(s), Dining Room, Family Room, Full Bath(s), Garage, Kitchen, Living Room
- Possession
- Close Of Escrow
- Basement
- None
- Architectural Style
- Traditional
- Fee
- $0
MLS and other Information regarding properties for sale as shown in Theo have been obtained from various sources such as sellers, public records, agents and other third parties. This information may relate to the condition of the property, permitted or unpermitted uses, zoning, square footage, lot size/acreage or other matters affecting value or desirability. Unless otherwise indicated in writing, neither brokers, agents nor Theo have verified, or will verify, such information. If any such information is important to buyer in determining whether to buy, the price to pay or intended use of the property, buyer is urged to conduct their own investigation with qualified professionals, satisfy themselves with respect to that information, and to rely solely on the results of that investigation.
School data provided by GreatSchools. School service boundaries are intended to be used as reference only. To verify enrollment eligibility for a property, contact the school directly.