

$995,000
2,068
SQ FT
$481
SQ/FT
528 Haddon Rd
@ Cleveland - Cleveland Heights, Oakland

- 4 Bed
- 2 Bath
- 0 Park
- 2,068 sqft
- Oakland
-

-
Sat Jul 18, 2:00 pm - 4:30 pm
Open House 2-4:30
-
Sun Jul 19, 2:00 pm - 4:30 pm
Open house 2-4:30
-
Sat Jul 25, 2:00 pm - 4:30 pm
Open House 2-4:30
-
Sun Jul 26, 2:00 pm - 4:30 pm
Open House 2-4:30
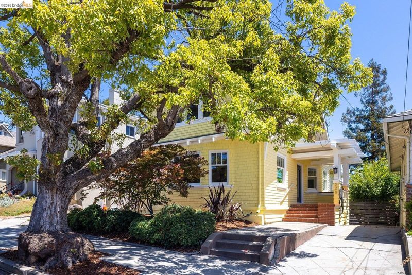
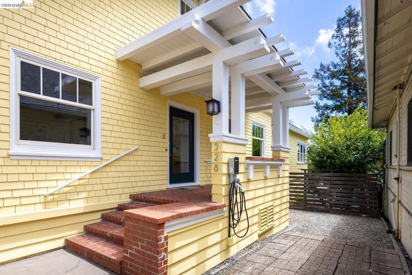
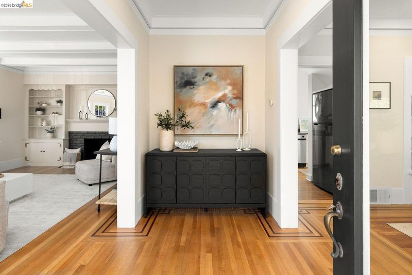
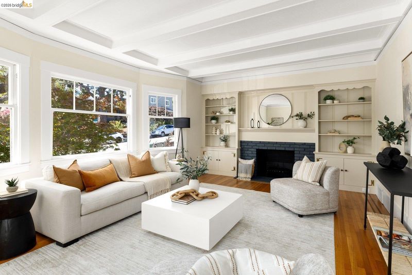
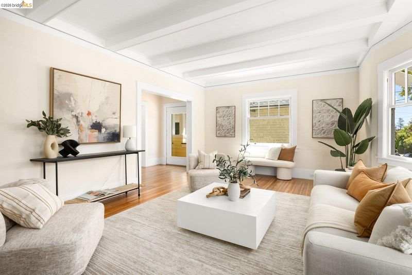
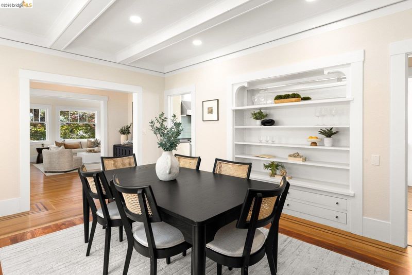
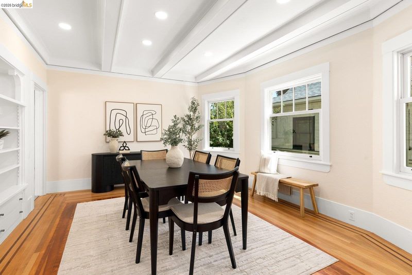
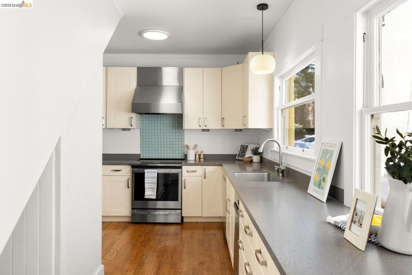
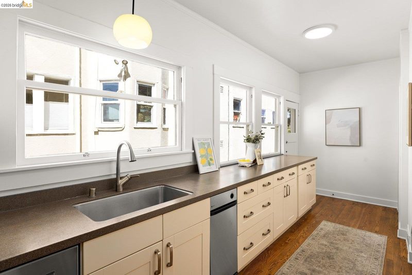
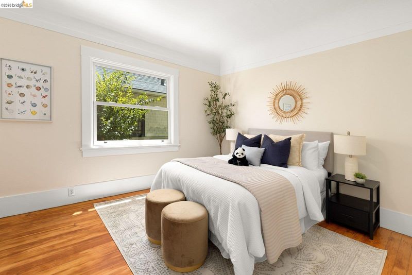
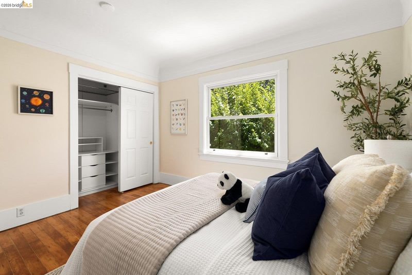
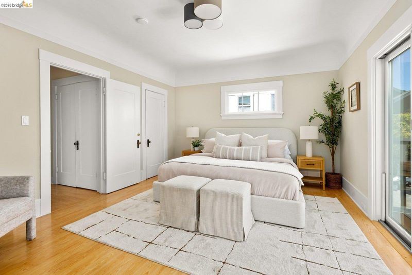
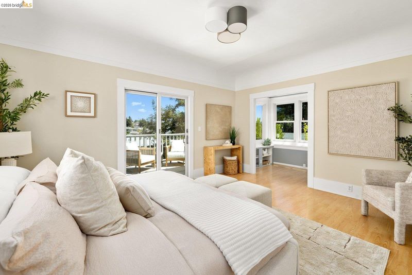
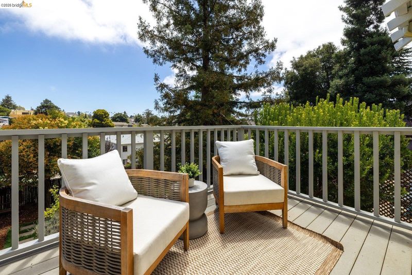
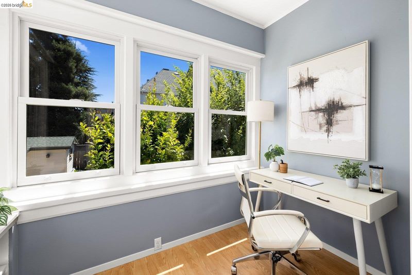
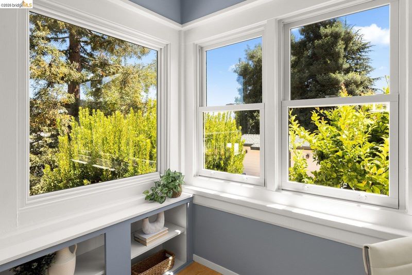
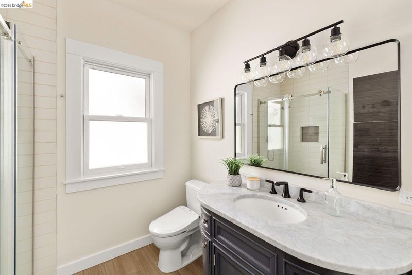
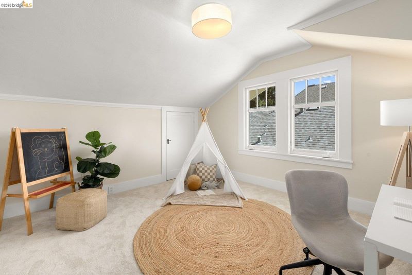
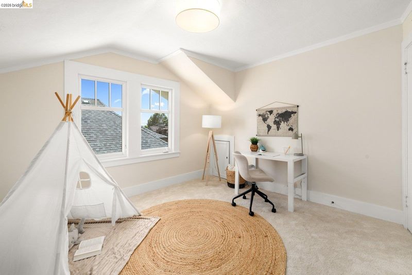
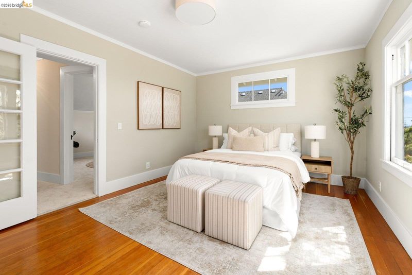
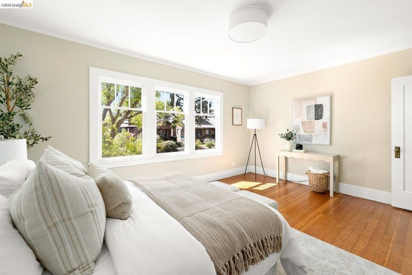
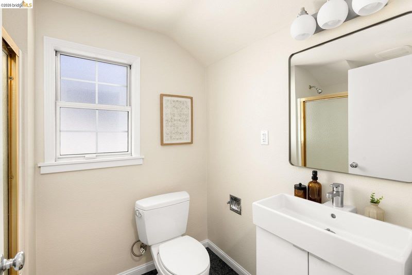
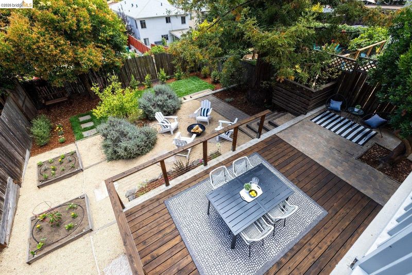
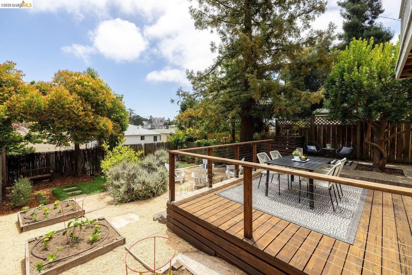
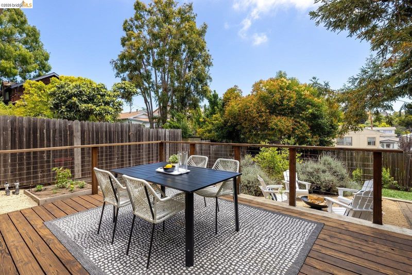
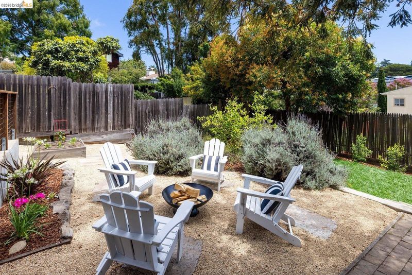
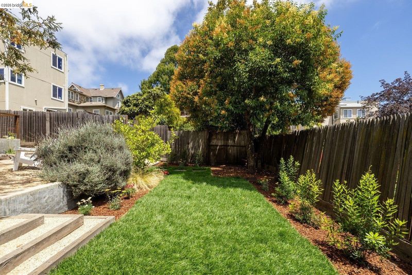
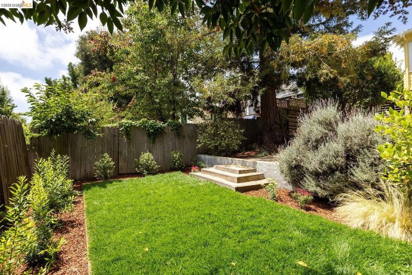
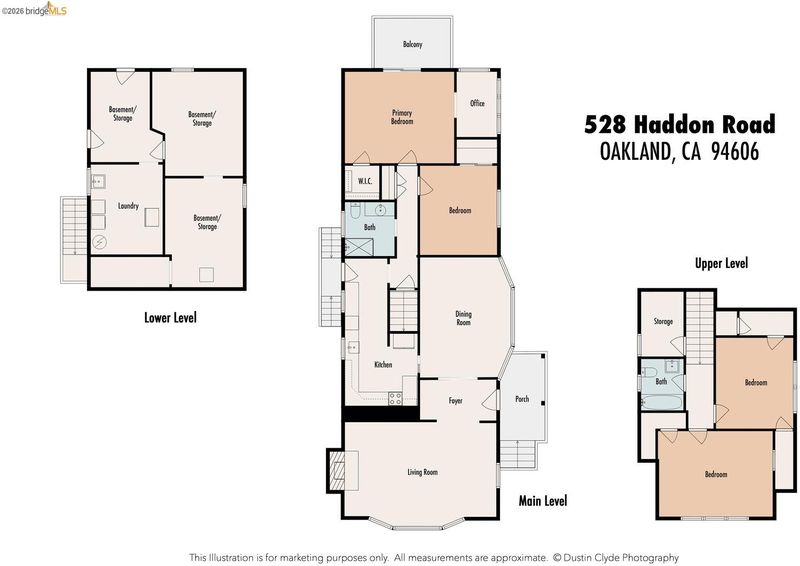
Step into a home that beautifully blends classic architectural character with thoughtful modern updates. This spacious 4-bedroom, 2-bath residence offers over 2,000 square feet of light-filled living, with two bedrooms and a full bath are conveniently located on each floor. The main level welcomes you with a formal dining room and living room, both featuring handsome box beam ceilings and built-in cabinets and shelving. Windows throughout bathe the home with natural light – rooms practically glow on a sunny afternoon. On the main-floor, the primary bedroom offers a bonus nook (a perfect spot to tuck away a desk to work-from-home or to add plush seating for a cozy reading corner) along with a private balcony overlooking the backyard. Upstairs, one of the bedrooms feels as though it floats within the nearby treetops. Downstairs, a large basement provides excellent storage and functionality, complete with washer/dryer. Outside, this property also shines. The backyard has been thoughtfully terraced into three distinct areas: a deck off the first level for morning coffee or evening entertaining, space for seating and a fire pit on the second tier, and a lawn on the third level for play or relaxation. Three dedicated garden planters await the home gardener's touch, complemented by mature fruit trees. The home also has a fully paid-off solar system, plus an EV charger in the driveway for electric vehicle needs.

- Current Status
- New
- Original Price
- $995,000
- List Price
- $995,000
- On Market Date
- Jul 15, 2026
- Property Type
- Detached
- D/N/S
- Cleveland Heights
- Zip Code
- 94606
- MLS ID
- 41141719
- APN
- 2340923
- Year Built
- 1910
- Stories in Building
- 2
- Possession
- Close Of Escrow
- Data Source
- MAXEBRDI
- Origin MLS System
- Bridge AOR
Cleveland Elementary School
Public K-5 Elementary
Students: 404 Distance: 0.1mi
Bayhill High School
Private 9-12 Coed
Students: NA Distance: 0.3mi
Williams Academy
Private 9-12
Students: NA Distance: 0.4mi
Oakland High School
Public 9-12 Secondary
Students: 1642 Distance: 0.5mi
American Indian Public High School
Charter 9-12 Secondary
Students: 411 Distance: 0.5mi
Bella Vista Elementary School
Public K-5 Elementary, Coed
Students: 469 Distance: 0.6mi
- Bed
- 4
- Bath
- 2
- Parking
- 0
- Off Street, Electric Vehicle Charging Station(s), No Garage, Uncovered Parking Space
- SQ FT
- 2,068
- SQ FT Source
- Assessor Auto-Fill
- Lot SQ FT
- 5,200.0
- Lot Acres
- 0.12 Acres
- Pool Info
- None
- Kitchen
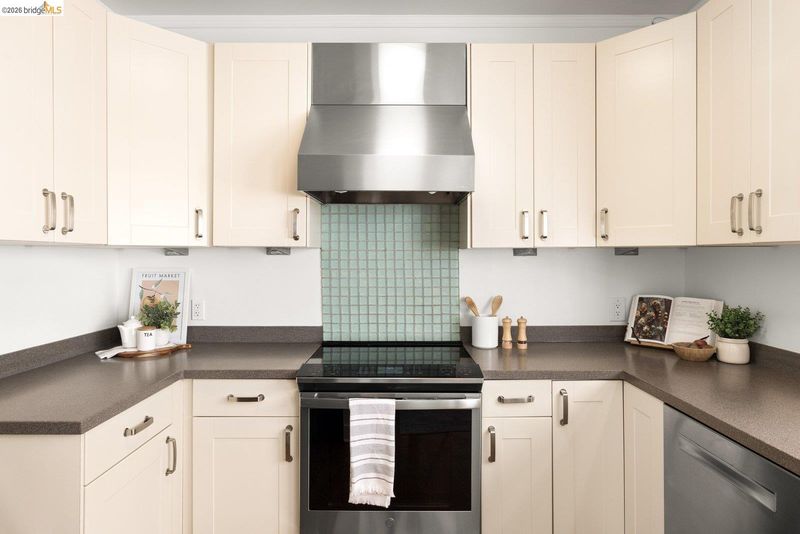
- Dishwasher, Electric Range, Plumbed For Ice Maker, Free-Standing Range, Refrigerator, Trash Compactor, Dryer, Washer, Gas Water Heater, 220 Volt Outlet, Counter - Solid Surface, Electric Range/Cooktop, Disposal, Ice Maker Hookup, Range/Oven Free Standing
- Cooling
- None
- Disclosures
- Disclosure Package Avail
- Entry Level
- Exterior Details
- Balcony, Back Yard, Terraced Back, Entry Gate
- Flooring
- Hardwood, Laminate, Linoleum, Tile, Carpet, Painted/Stained
- Foundation
- Fire Place
- Brick, Living Room
- Heating
- Forced Air
- Laundry
- 220 Volt Outlet, Dryer, In Basement, Washer
- Main Level
- 2 Bedrooms, 1 Bath, Primary Bedrm Suite - 1, Main Entry
- Possession
- Close Of Escrow
- Architectural Style
- Brown Shingle
- Construction Status
- Existing
- Additional Miscellaneous Features
- Balcony, Back Yard, Terraced Back, Entry Gate
- Location
- Sloped Down, Back Yard, Curb(s), Front Yard
- Roof
- Composition Shingles, Metal, Rolled/Hot Mop
- Water and Sewer
- Public, Meter on Site
- Fee
- Unavailable
MLS and other Information regarding properties for sale as shown in Theo have been obtained from various sources such as sellers, public records, agents and other third parties. This information may relate to the condition of the property, permitted or unpermitted uses, zoning, square footage, lot size/acreage or other matters affecting value or desirability. Unless otherwise indicated in writing, neither brokers, agents nor Theo have verified, or will verify, such information. If any such information is important to buyer in determining whether to buy, the price to pay or intended use of the property, buyer is urged to conduct their own investigation with qualified professionals, satisfy themselves with respect to that information, and to rely solely on the results of that investigation.
School data provided by GreatSchools. School service boundaries are intended to be used as reference only. To verify enrollment eligibility for a property, contact the school directly.