

$939,000
1,167
SQ FT
$805
SQ/FT
3903 Silver Oaks Way
@ Mapping software - Jensen, Livermore

- 3 Bed
- 2 Bath
- 2 Park
- 1,167 sqft
- Livermore
-

-
Sat Sep 5, 1:00 pm - 4:00 pm
Amazing starter home .$1M!!!
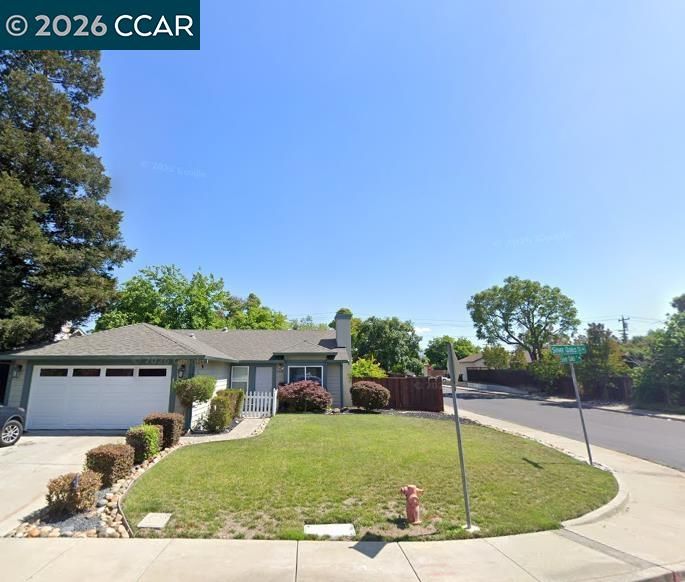
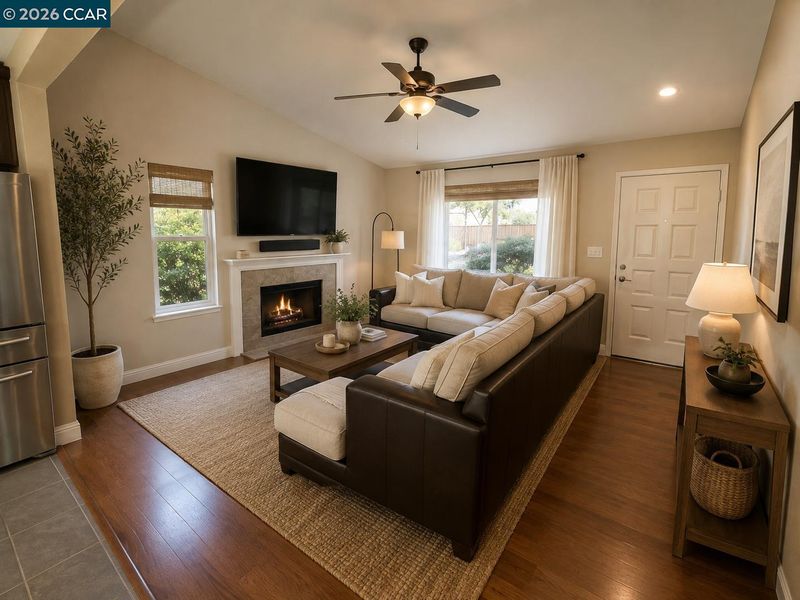
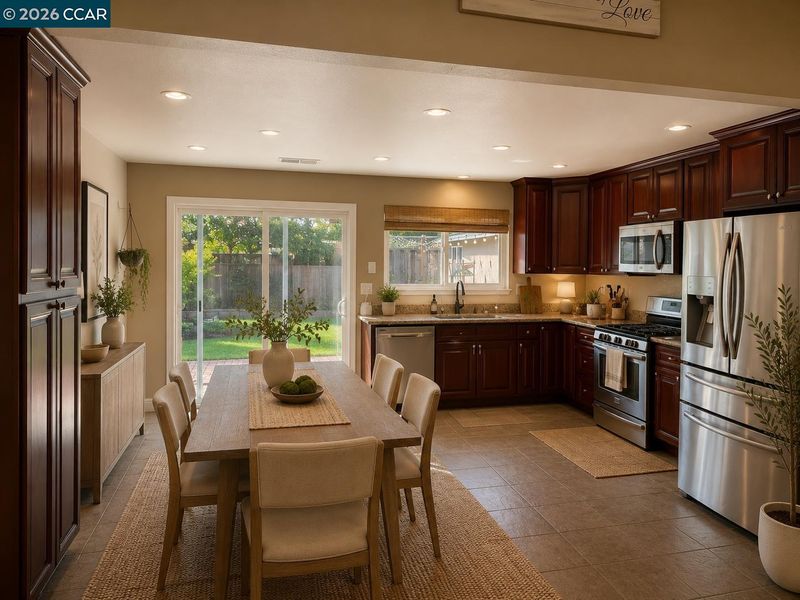
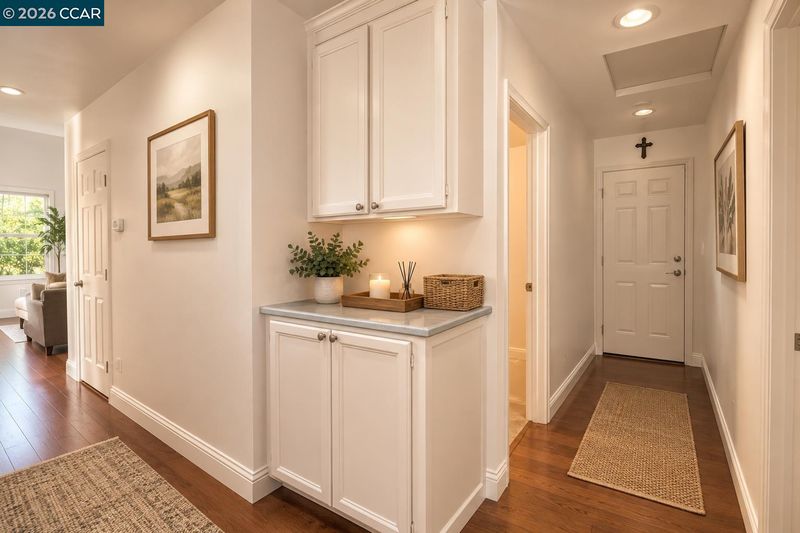
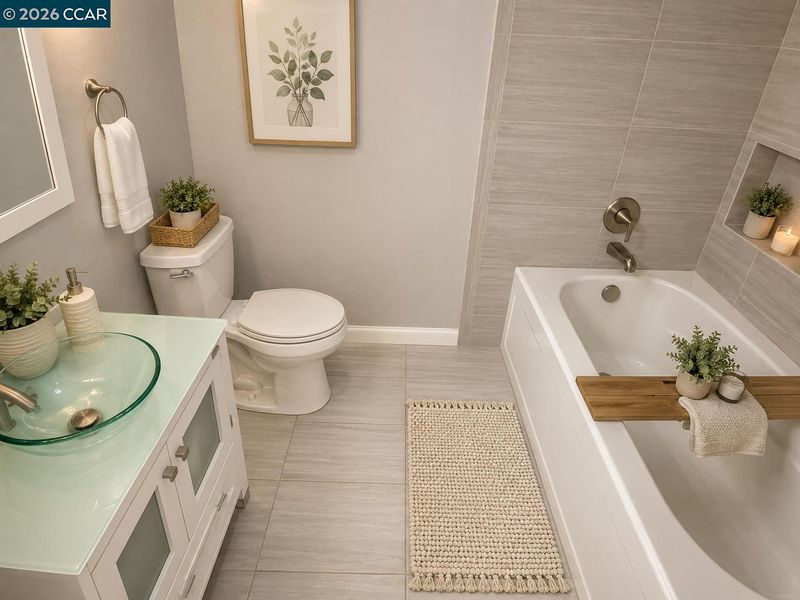
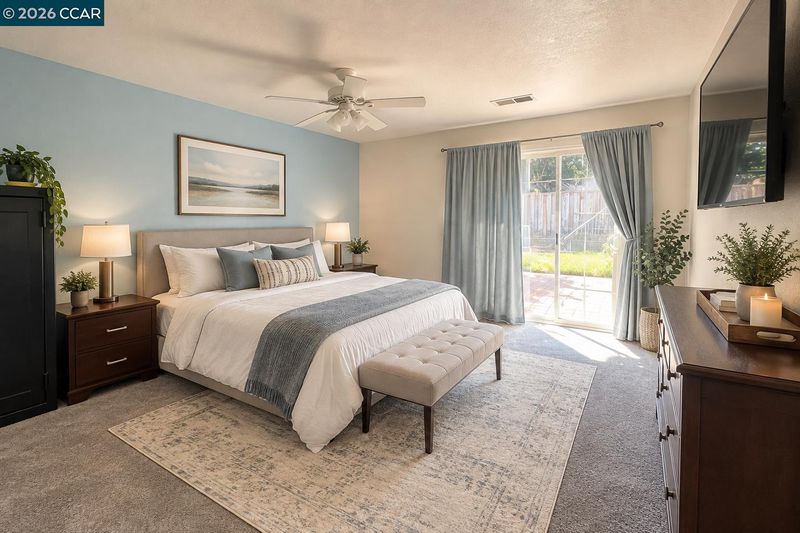
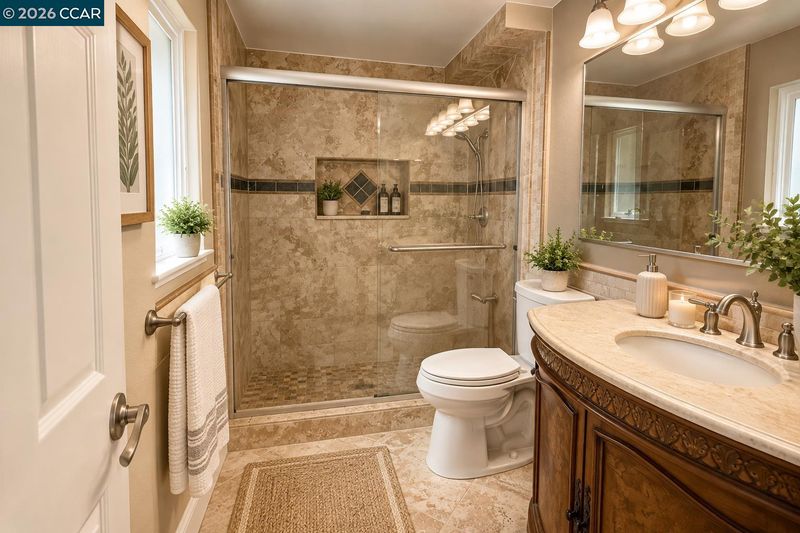
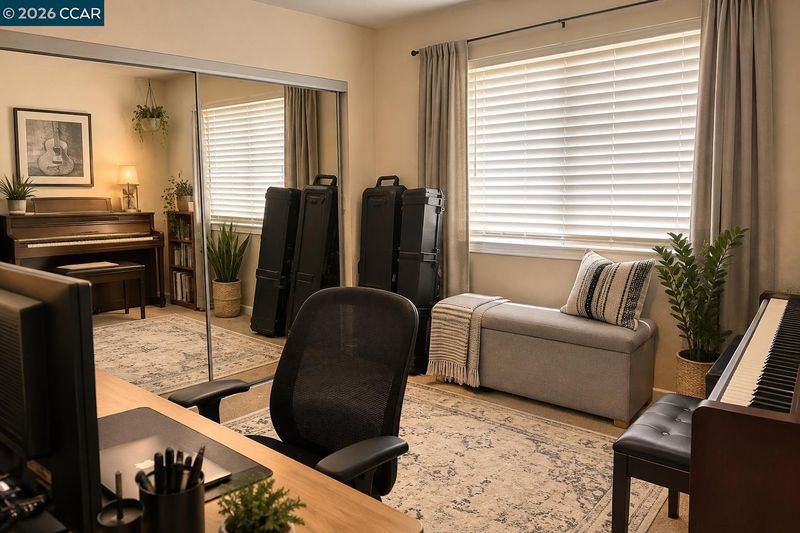
Curb-appeal cutie on an expansive corner lot in Livermore’s desirable Jensen area! Positioned on a quiet, well-established street, this upgraded 3-bedroom, 2-bath home enjoys exceptional privacy, abundant natural light, and a wonderful sense of space both inside and out. Beautiful wood floors, neutral paint, and updated LED lighting create a bright, welcoming atmosphere throughout. The large eat-in kitchen offers plenty of room for everyday meals and casual gatherings, while the open, inviting floor plan provides an effortless flow to the backyard—perfect for entertaining and indoor-outdoor living. The oversized corner lot is a true highlight, offering additional separation from neighboring homes and mature landscaping that enhances the home’s peaceful, private setting. The spacious backyard features low-maintenance landscaping and an upgraded paver patio with plenty of room to dine, entertain, garden, or simply relax outdoors. Fantastic HOA amenities include a sparkling pool, private playground, and sports court, adding even more appeal and value to this special home. Located just minutes from historic downtown Livermore, within walking distance of Livermore High School, and a short stroll from the ACE Train, 3903 Silver Oaks Way offers an ideal combination of comfort, convenience, and lifestyle. Spend evenings enjoying local restaurants, the Bankhead Theater, and the Thursday farmers market. On weekends, explore vineyard trails, world-class wineries, and nearby Lake Del Valle. Move-in ready, filled with natural light, and perfectly situated on a large, private corner lot—this is your affordable way to get into desirable Livermore!

- Current Status
- New
- Original Price
- $939,000
- List Price
- $939,000
- On Market Date
- Aug 29, 2026
- Property Type
- Detached
- D/N/S
- Jensen
- Zip Code
- 94550
- MLS ID
- 41146621
- APN
- 98A43343
- Year Built
- 1988
- Stories in Building
- 1
- Possession
- Seller Rent Back
- Data Source
- MAXEBRDI
- Origin MLS System
- CONTRA COSTA
East Avenue Middle School
Public 6-8 Middle
Students: 649 Distance: 0.5mi
Jackson Avenue Elementary School
Public K-5 Elementary
Students: 526 Distance: 0.6mi
St. Michael Elementary School
Private K-8 Elementary, Religious, Coed
Students: 230 Distance: 0.7mi
Livermore High School
Public 9-12 Secondary
Students: 1878 Distance: 0.7mi
Vine And Branches Christian Schools
Private 1-12 Coed
Students: 6 Distance: 0.7mi
Junction Avenue K-8 School
Public K-8 Elementary
Students: 934 Distance: 0.8mi
- Bed
- 3
- Bath
- 2
- Parking
- 2
- Attached, Garage Door Opener
- SQ FT
- 1,167
- SQ FT Source
- Public Records
- Lot SQ FT
- 6,984.0
- Lot Acres
- 0.16 Acres
- Pool Info
- In Ground, Community
- Kitchen
- Dishwasher, Gas Range, Free-Standing Range, Refrigerator, Gas Water Heater, Breakfast Bar, Counter - Solid Surface, Eat-in Kitchen, Disposal, Gas Range/Cooktop, Range/Oven Free Standing
- Cooling
- Central Air
- Disclosures
- Disclosure Package Avail
- Entry Level
- Exterior Details
- Back Yard, Sprinklers Front, Landscape Back, Landscape Front
- Flooring
- Tile, Carpet, Wood
- Foundation
- Fire Place
- Family Room
- Heating
- Forced Air
- Laundry
- In Garage
- Main Level
- 3 Bedrooms, 2 Baths
- Possession
- Seller Rent Back
- Architectural Style
- Traditional
- Construction Status
- Existing
- Additional Miscellaneous Features
- Back Yard, Sprinklers Front, Landscape Back, Landscape Front
- Location
- Corner Lot, Sprinklers In Rear
- Roof
- Composition Shingles
- Water and Sewer
- Public
- Fee
- $75
MLS and other Information regarding properties for sale as shown in Theo have been obtained from various sources such as sellers, public records, agents and other third parties. This information may relate to the condition of the property, permitted or unpermitted uses, zoning, square footage, lot size/acreage or other matters affecting value or desirability. Unless otherwise indicated in writing, neither brokers, agents nor Theo have verified, or will verify, such information. If any such information is important to buyer in determining whether to buy, the price to pay or intended use of the property, buyer is urged to conduct their own investigation with qualified professionals, satisfy themselves with respect to that information, and to rely solely on the results of that investigation.
School data provided by GreatSchools. School service boundaries are intended to be used as reference only. To verify enrollment eligibility for a property, contact the school directly.