

$515,000
857
SQ FT
$601
SQ/FT
743 30th St
@ Garvin Ave - North And East, Richmond

- 2 Bed
- 1 Bath
- 1 Park
- 857 sqft
- Richmond
-

-
Sun May 31, 1:00 pm - 4:00 pm
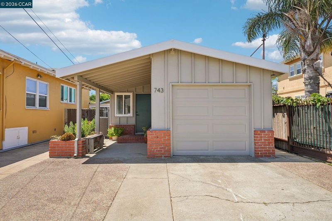
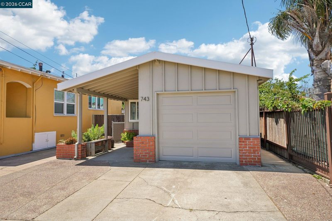
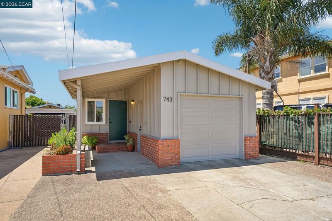
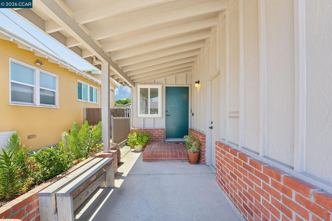
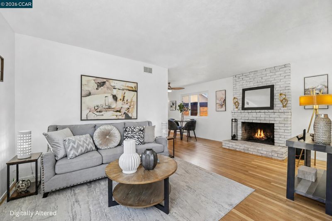
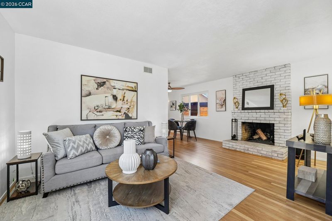
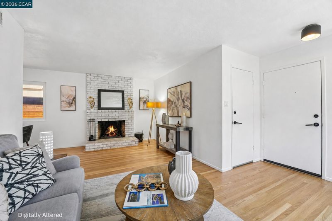
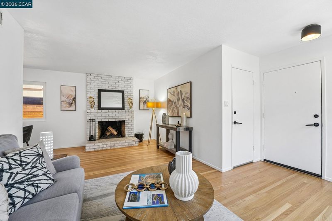
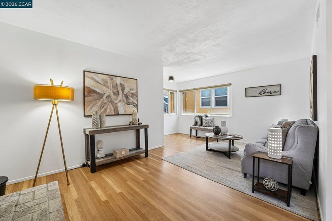
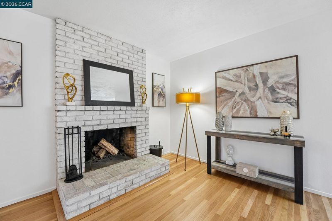
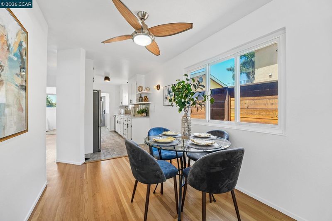
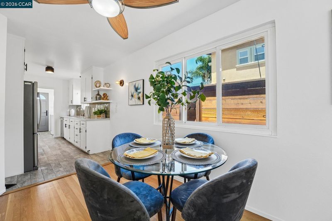
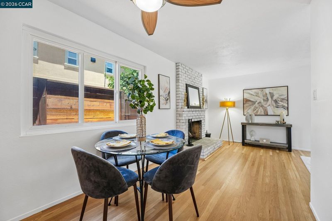
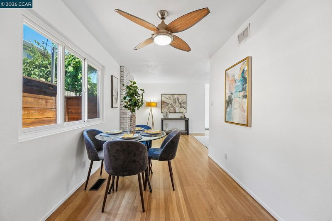
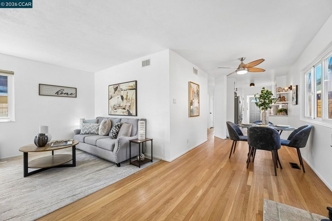
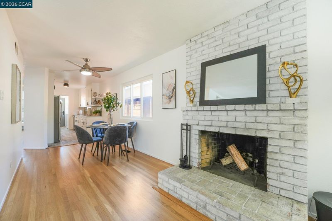
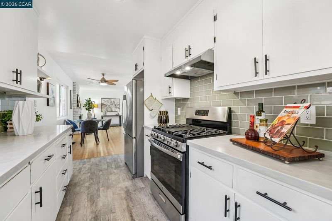
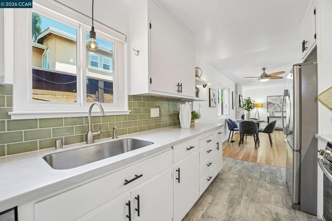
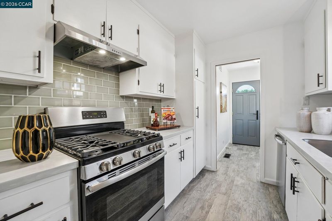
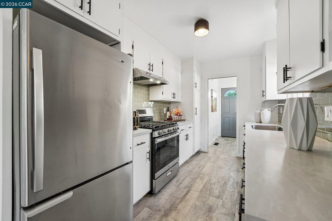
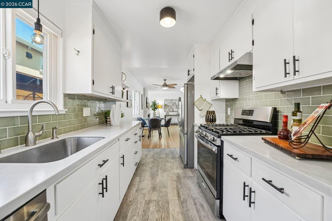
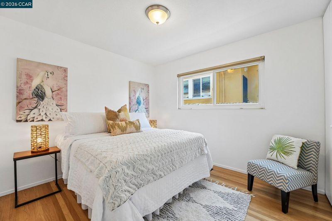
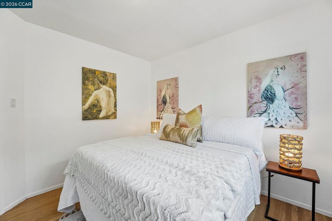
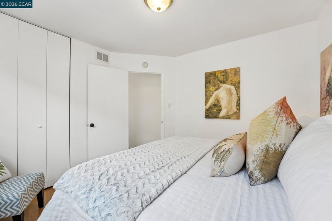
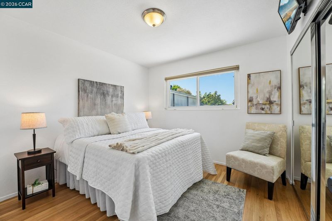
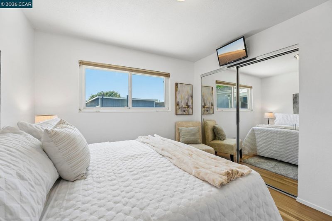
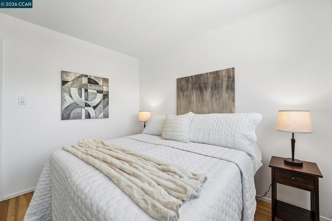
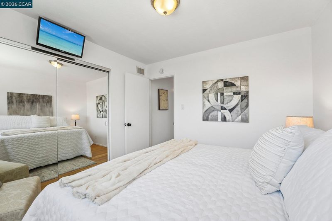
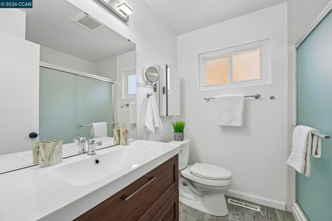
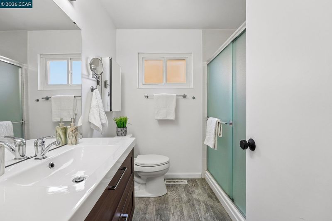
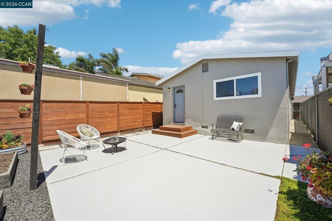
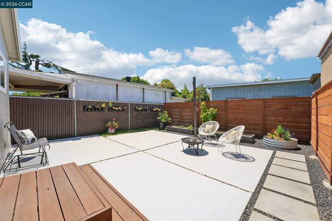
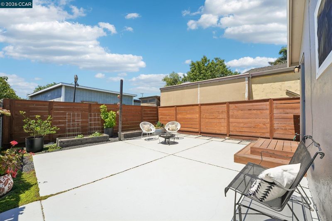
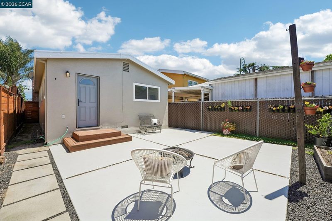
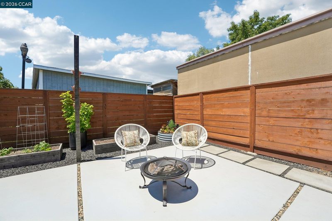
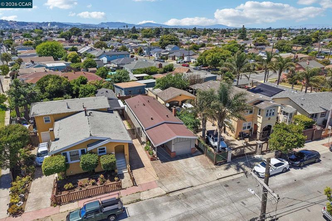
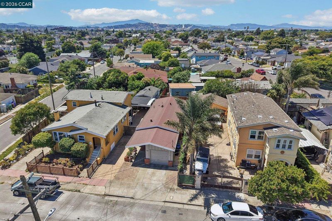
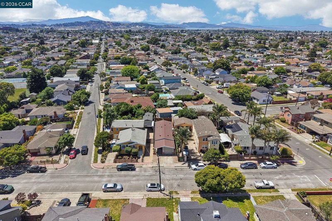
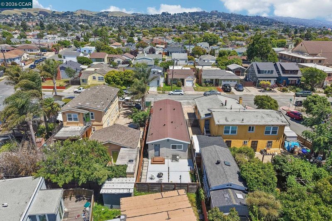
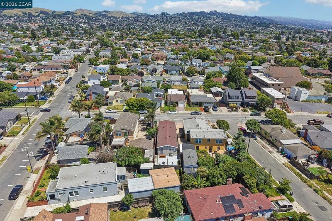
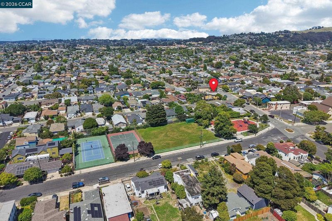
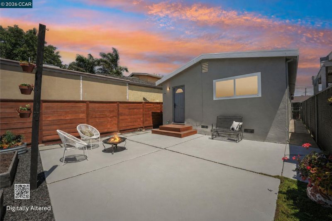
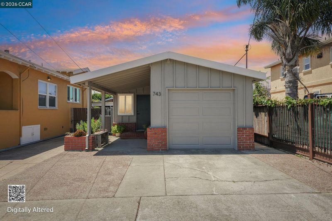
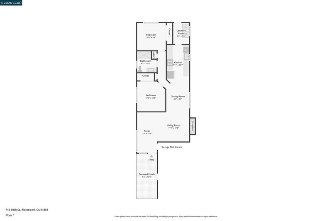
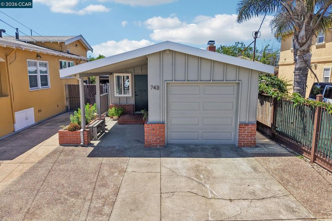
Welcome to 743 30th St, a well-maintained 2-bedroom, 1-bath home in Richmond’s desirable North & East neighborhood. Offering approximately 900 sq ft of living space, this thoughtfully updated home has benefited from more than $100,000 in documented improvements and repairs, including kitchen and bath updates, exterior improvements, foundation retrofit work, re-drain work, and new air ductwork. Interior features include beautifully refinished hardwood floors, dual-pane windows, new interior paint completed in May 2026, refreshed exterior paint completed in January 2026, tile floors, newer appliances, custom backsplash, custom tile shower walls, updated light fixtures, and custom blinds. The low-maintenance backyard features updated pavers and a newer fence, creating a private outdoor setting ideal for relaxing or entertaining. Conveniently located near Burg Park, local dining, Catahoula Coffee, BART, the Richmond Ferry, and quick access to I-80 and I-580.
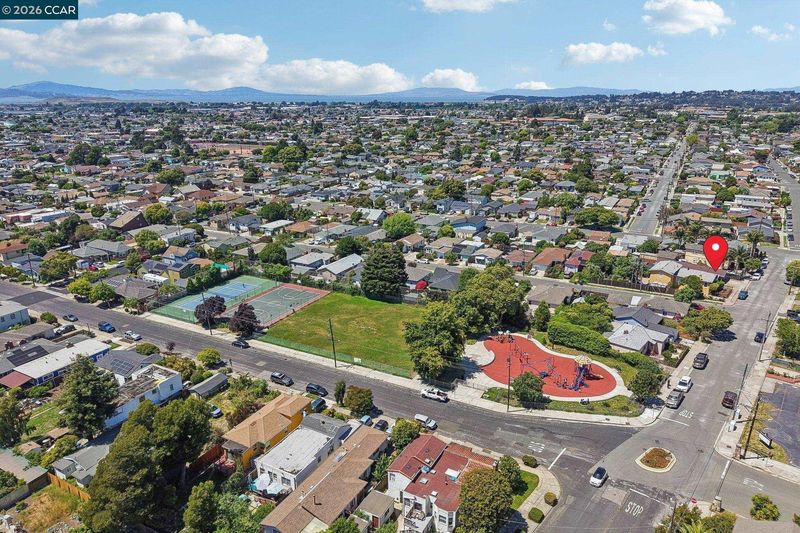
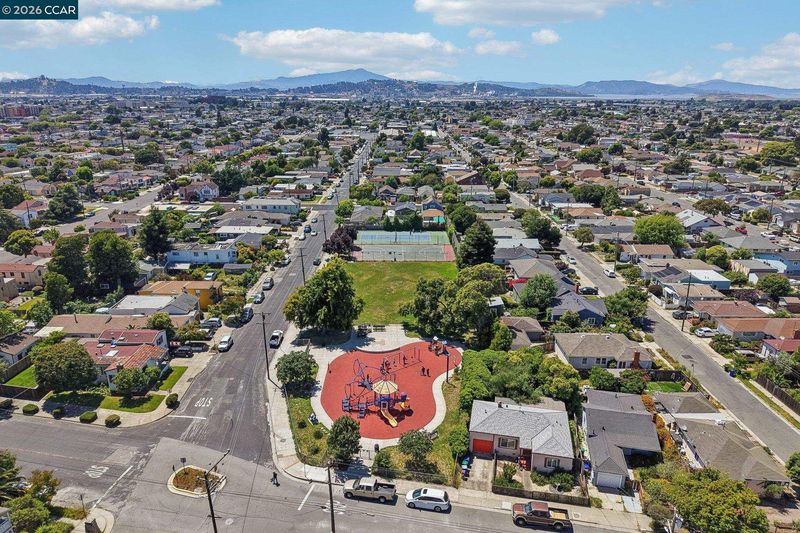
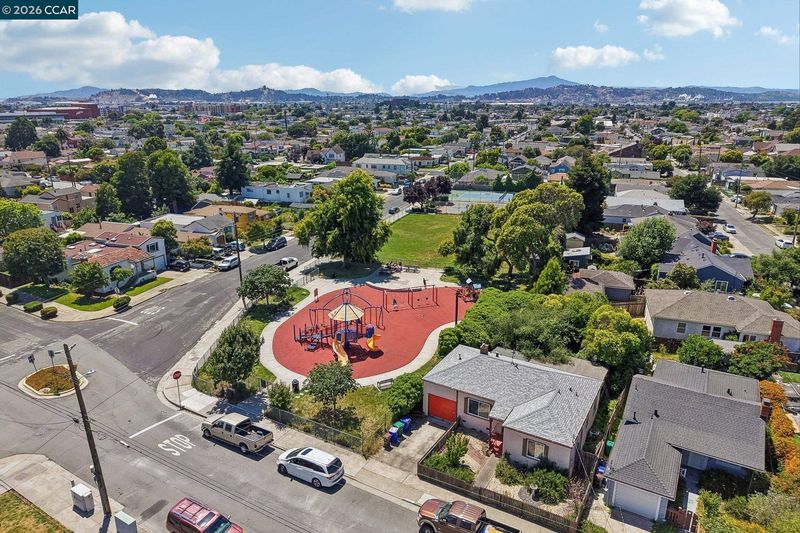
Welcome to 743 30th St, a well-maintained 2-bedroom, 1-bath home in Richmond’s desirable North & East neighborhood. Offering approximately 900 sq ft of comfortable living space, this thoughtfully refreshed home has benefited from more than $100,000 in documented improvements and repairs, including kitchen and bath updates, exterior improvements, and important infrastructure-related work. Inside, you’ll discover a bright living space featuring beautifully refinished hardwood floors, dual-pane windows throughout, new interior paint completed in May 2026, refreshed exterior paint completed in January 2026, a kitchen and bath remodel with tile floors, newer appliances, custom backsplash, custom tile shower walls, updated light fixtures, custom blinds, and much more. Recent seller improvements add exceptional value where buyers often care most, including foundation retrofit work, re-drain work, and a new air ductwork system, helping address important structural, drainage, and comfort-related items so the next owner can enjoy the home with added peace of mind for years to come. The low-maintenance backyard is ideal for gardening, relaxing, enjoying morning coffee, or weekend entertaining, with updated pavers and a new fence creating a clean, private outdoor setting. A 1-car garage adds practical storage and convenience. The location is a standout: Burg Park is just half a block away with a playground, basketball and tennis courts, and a small field, perfect for dog walks or outdoor recreation. Nearby neighborhood favorites include Catahoula Coffee, local dining, Richmond Art Center, BART, the Richmond Ferry, and quick access to I-80 and I-580, making East Bay and San Francisco commuting convenient. A wonderful starter home, condo alternative, or downsizing opportunity in one of Richmond’s most loved neighborhoods.

- Current Status
- New
- Original Price
- $515,000
- List Price
- $515,000
- On Market Date
- May 27, 2026
- Property Type
- Detached
- D/N/S
- North And East
- Zip Code
- 94804
- MLS ID
- 41136152
- APN
- 5282800167
- Year Built
- 1964
- Stories in Building
- 1
- Possession
- Close Of Escrow
- Data Source
- MAXEBRDI
- Origin MLS System
- CONTRA COSTA
Grant Elementary School
Public K-6 Elementary
Students: 524 Distance: 0.4mi
Vista Christian School
Private K-8 Elementary, Religious, Coed
Students: 45 Distance: 0.5mi
Williams-Brown Academy
Private K-5 Elementary, Coed
Students: 5 Distance: 0.5mi
Ford Elementary School
Public K-6 Elementary
Students: 446 Distance: 0.5mi
Wilson Elementary School
Public K-6 Elementary
Students: 395 Distance: 0.6mi
Salesian College Preparatory
Private 9-12 Secondary, Religious, Coed
Students: 430 Distance: 0.6mi
- Bed
- 2
- Bath
- 1
- Parking
- 1
- Attached, Int Access From Garage, Garage Door Opener
- SQ FT
- 857
- SQ FT Source
- Public Records
- Lot SQ FT
- 2,500.0
- Lot Acres
- 0.06 Acres
- Pool Info
- None
- Kitchen
- Dishwasher, Gas Range, Refrigerator, Dryer, Washer, Counter - Solid Surface, Gas Range/Cooktop, Updated Kitchen
- Cooling
- Ceiling Fan(s)
- Disclosures
- None
- Entry Level
- Exterior Details
- Back Yard, Garden/Play
- Flooring
- Hardwood Flrs Throughout, Tile
- Foundation
- Fire Place
- Brick, Living Room, Wood Burning
- Heating
- Forced Air
- Laundry
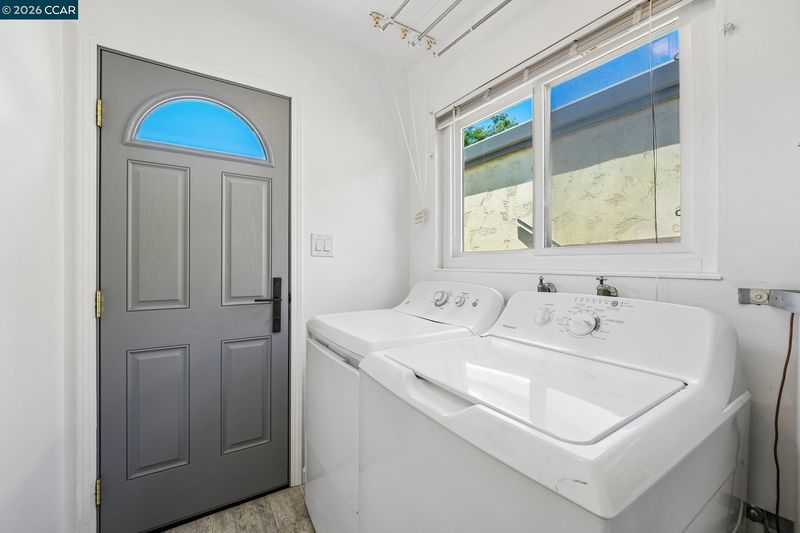
- Dryer, Laundry Room, Washer
- Main Level
- 2 Bedrooms, 1 Bath, Main Entry
- Possession
- Close Of Escrow
- Architectural Style
- Ranch
- Construction Status
- Existing
- Additional Miscellaneous Features
- Back Yard, Garden/Play
- Location
- Level, Back Yard
- Roof
- Other
- Water and Sewer
- Public
- Fee
- Unavailable
MLS and other Information regarding properties for sale as shown in Theo have been obtained from various sources such as sellers, public records, agents and other third parties. This information may relate to the condition of the property, permitted or unpermitted uses, zoning, square footage, lot size/acreage or other matters affecting value or desirability. Unless otherwise indicated in writing, neither brokers, agents nor Theo have verified, or will verify, such information. If any such information is important to buyer in determining whether to buy, the price to pay or intended use of the property, buyer is urged to conduct their own investigation with qualified professionals, satisfy themselves with respect to that information, and to rely solely on the results of that investigation.
School data provided by GreatSchools. School service boundaries are intended to be used as reference only. To verify enrollment eligibility for a property, contact the school directly.