

$1,100,000
1,814
SQ FT
$606
SQ/FT
6486 Dry Creek Road
@ East of Wall Road - Napa

- 3 Bed
- 2 Bath
- 5 Park
- 1,814 sqft
- Napa
-

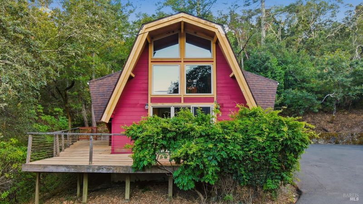
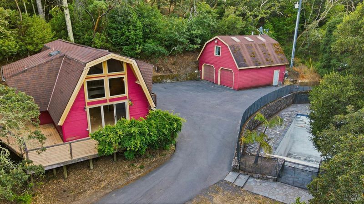
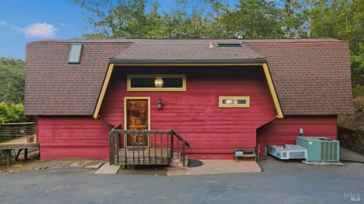
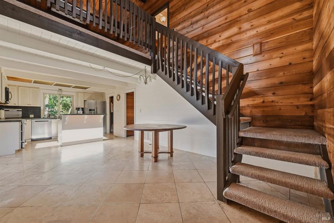
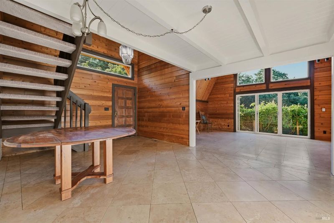
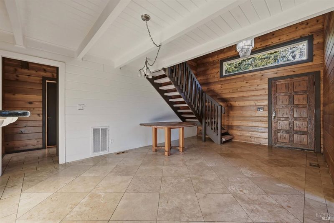
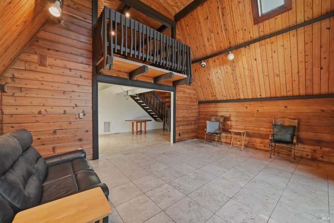
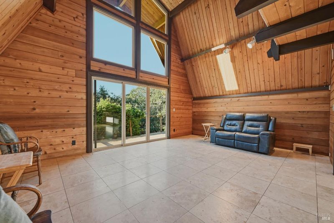
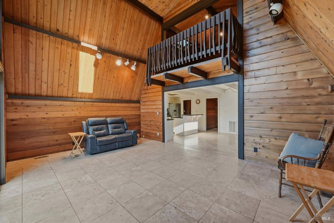
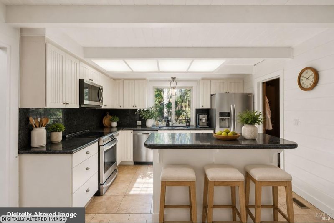
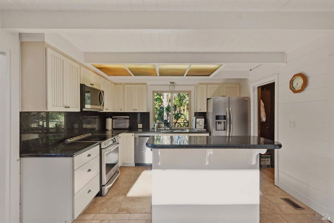
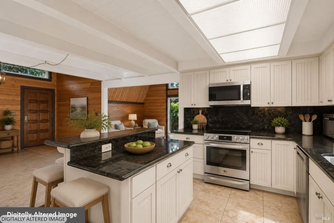
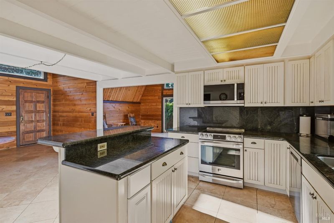
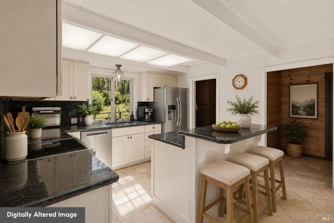
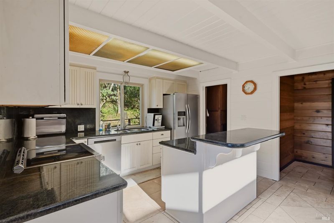
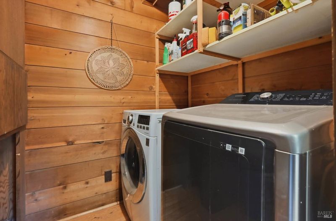
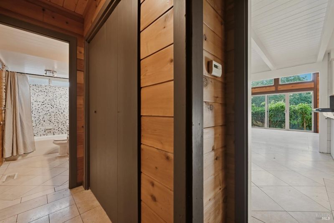
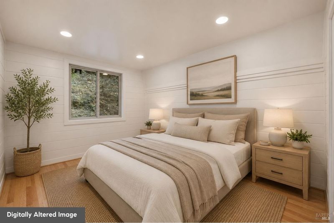
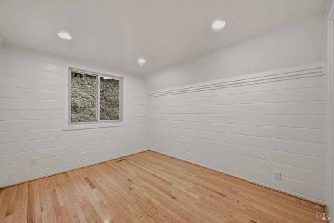
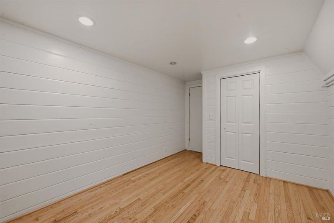
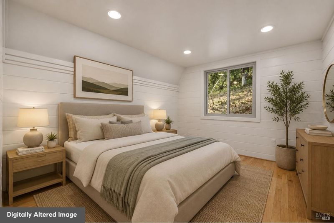
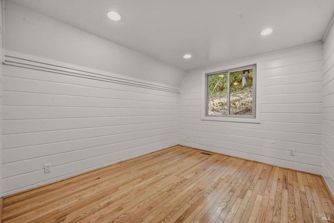
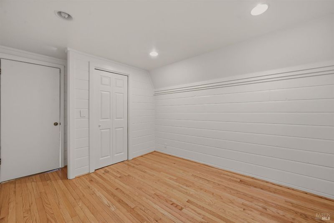
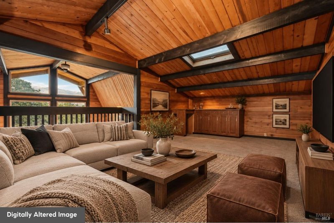
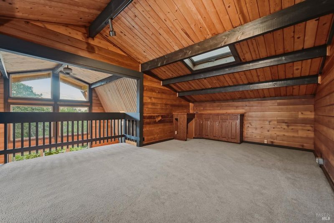
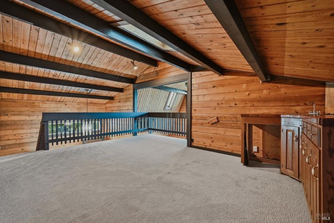
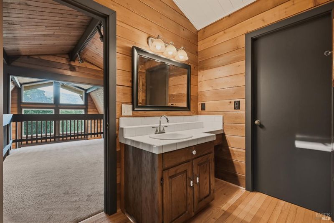
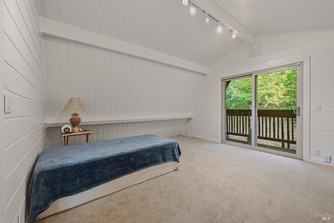
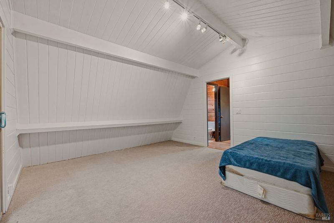
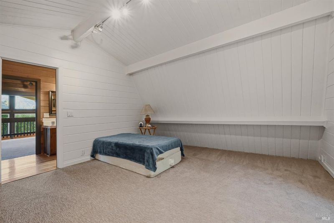
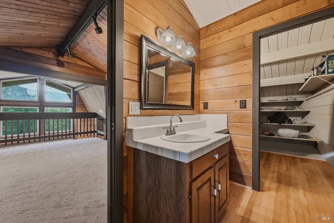
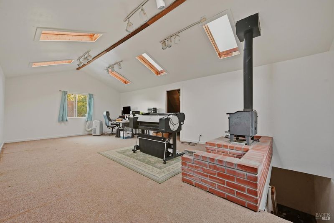
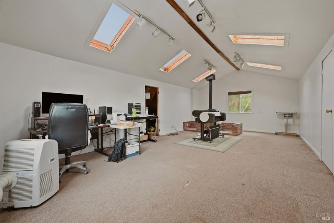
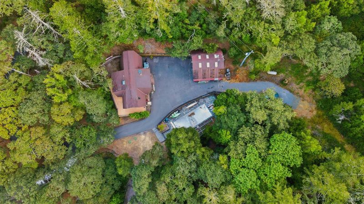
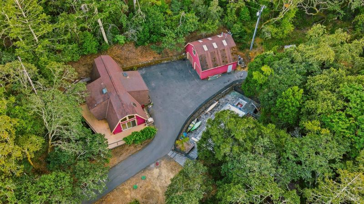
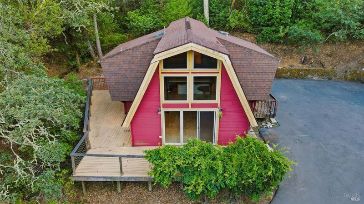
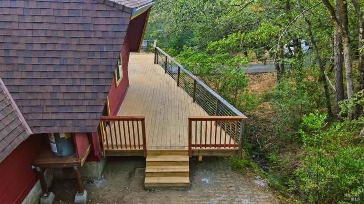
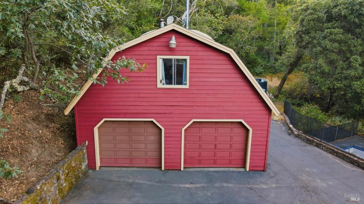
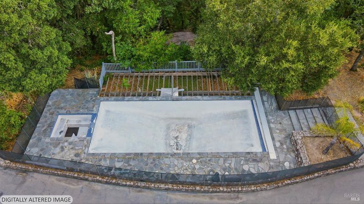
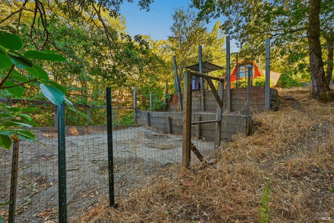
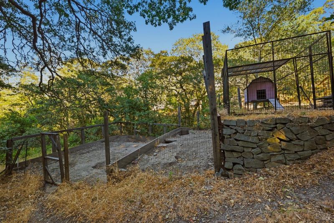
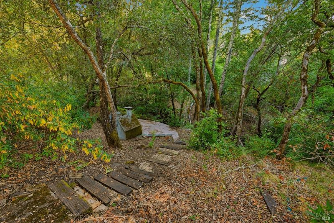
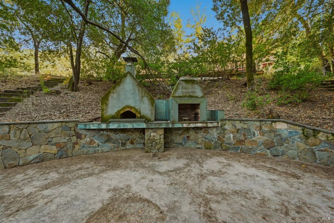
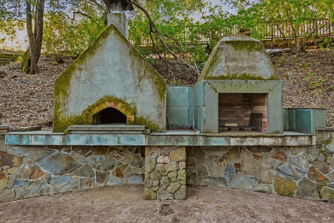
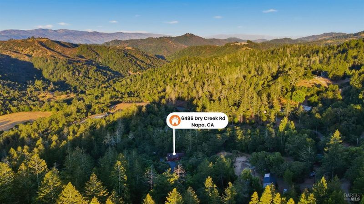
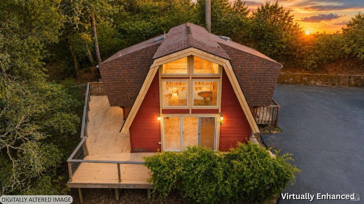
Tucked away in a quiet forest setting, this 1,814 sq.ft charming cedar built home offers 3 bedrooms and 2 bathrooms, blending rustic character with fresh, move-in-ready updates. The interior has been refreshed with new paint and new carpet throughout, offering a clean, welcoming space to make your own. An extra room above the garage adds valuable flexibility, perfect for a home office, studio, or extra storage space. Outdoor living shines here, gather around the outdoor pizza oven for evenings under the stars, or bring your vision to life with the existing pool footprint, ready to be transformed into your own private oasis. There's also plenty of room for a garden area, ideal for raised beds or fruit trees. Plus an additional build site, offering exciting potential for a guest house, studio, ADU, or second home. With 5 acres of forested privacy, charming cedar cabin character, and room to expand, this is a rare opportunity to create your own Wine Country retreat, close to downtown Napa's renowned dining and tasting rooms.

- Days on Market
- 0 days
- Current Status
- Active
- Original Price
- $1,100,000
- List Price
- $1,100,000
- On Market Date
- Jul 15, 2026
- Property Type
- Single Family Residence
- Area
- Napa
- Zip Code
- 94558
- MLS ID
- 326060690
- APN
- 027-320-010-000
- Year Built
- 1977
- Stories in Building
- Unavailable
- Possession
- Close Of Escrow
- Data Source
- BAREIS
- Origin MLS System
Dunbar Elementary School
Public K-5 Elementary
Students: 198 Distance: 3.7mi
Kenwood Elementary School
Public K-6 Elementary
Students: 138 Distance: 5.0mi
Yountville Elementary School
Public K-5 Elementary
Students: 119 Distance: 5.5mi
Saint Helena Primary School
Public K-2 Elementary
Students: 259 Distance: 5.8mi
Saint Helena High School
Public 9-12 Secondary
Students: 497 Distance: 6.1mi
Sonoma Charter School
Charter K-8 Elementary
Students: 205 Distance: 6.1mi
- Bed
- 3
- Bath
- 2
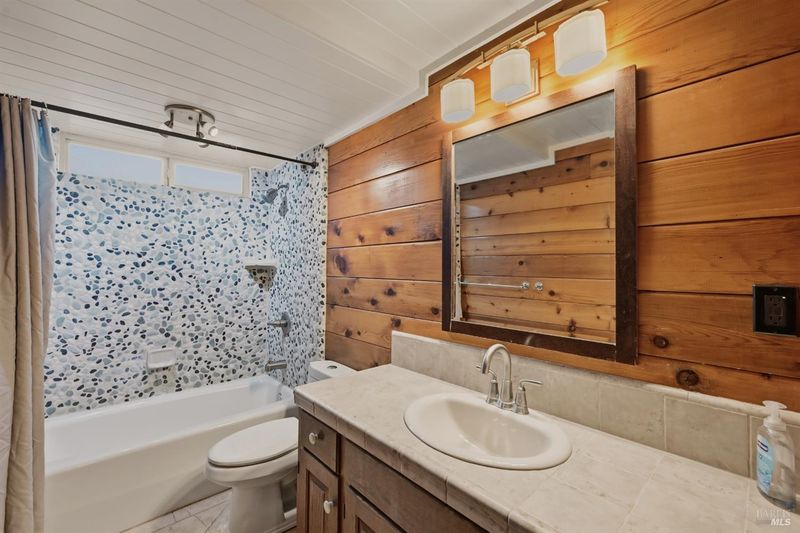
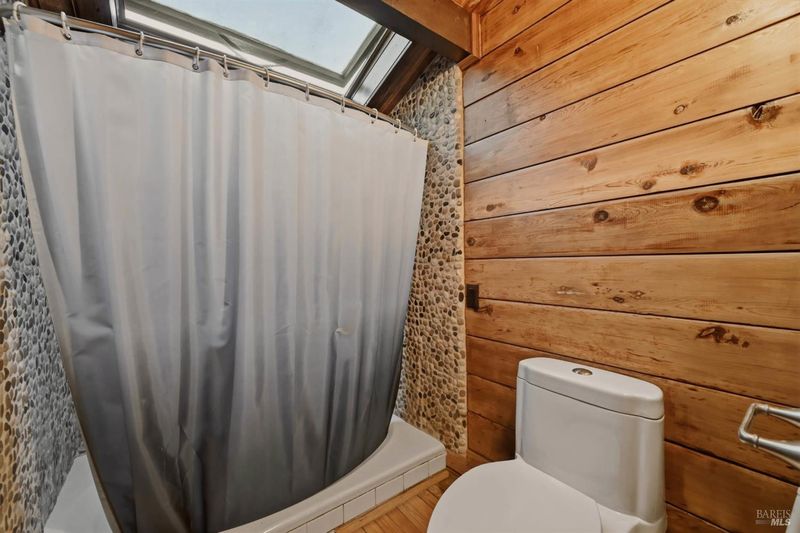
- Stone, Tile, Tub w/Shower Over, Window
- Parking
- 5
- Detached, Garage Facing Front, Side-by-Side
- SQ FT
- 1,814
- SQ FT Source
- Assessor Auto-Fill
- Lot SQ FT
- 217,800.0
- Lot Acres
- 5.0 Acres
- Pool Info
- Built-In
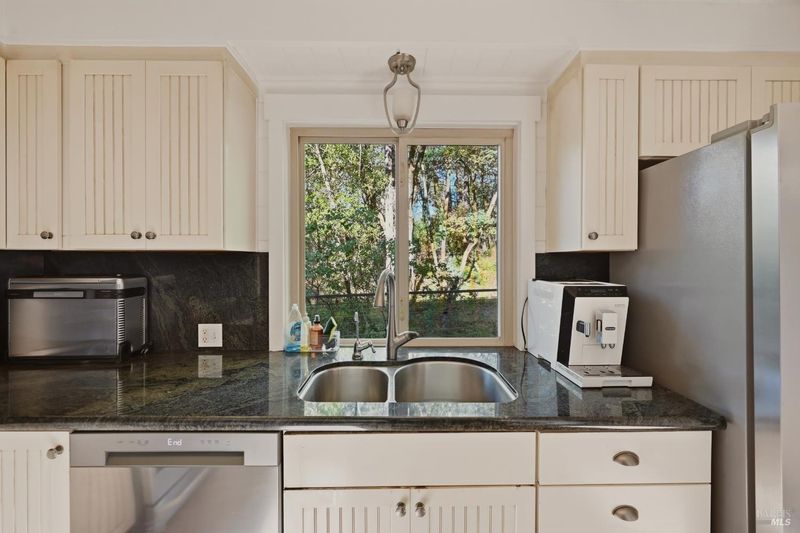
- Kitchen
- Granite Counter, Skylight(s)
- Cooling
- Ceiling Fan(s), Central
- Dining Room
- Space in Kitchen
- Exterior Details
- Balcony
- Living Room
- Open Beam Ceiling, Skylight(s)
- Flooring
- Carpet, Tile, Wood
- Fire Place
- Wood Burning
- Heating
- Central
- Laundry
- Dryer Included, Gas Hook-Up, Laundry Closet, Washer Included
- Upper Level
- Loft, Primary Bedroom
- Main Level
- Bedroom(s), Dining Room, Kitchen, Living Room
- Views
- Forest, Mountains, Woods
- Possession
- Close Of Escrow
- Basement
- None
- Fee
- $0
MLS and other Information regarding properties for sale as shown in Theo have been obtained from various sources such as sellers, public records, agents and other third parties. This information may relate to the condition of the property, permitted or unpermitted uses, zoning, square footage, lot size/acreage or other matters affecting value or desirability. Unless otherwise indicated in writing, neither brokers, agents nor Theo have verified, or will verify, such information. If any such information is important to buyer in determining whether to buy, the price to pay or intended use of the property, buyer is urged to conduct their own investigation with qualified professionals, satisfy themselves with respect to that information, and to rely solely on the results of that investigation.
School data provided by GreatSchools. School service boundaries are intended to be used as reference only. To verify enrollment eligibility for a property, contact the school directly.