

$1,595,000
1,496
SQ FT
$1,066
SQ/FT
38620 Chapman Court
@ Spetti Drive - Fremont

- 4 Bed
- 2 Bath
- 2 Park
- 1,496 sqft
- Fremont
-

-
Sat Oct 3, 2:00 pm - 4:00 pm
-
Sun Oct 4, 1:00 pm - 4:00 pm
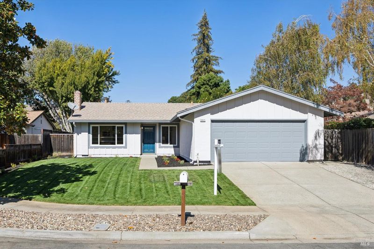
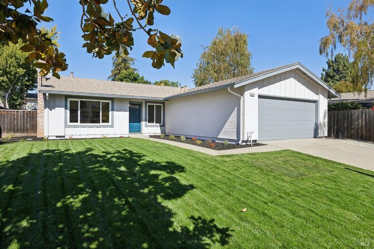
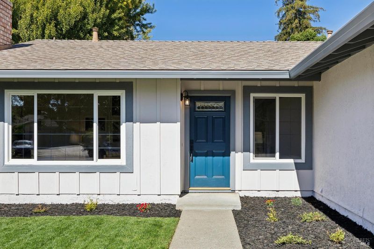
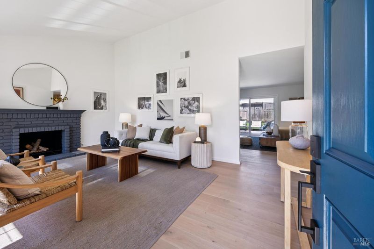
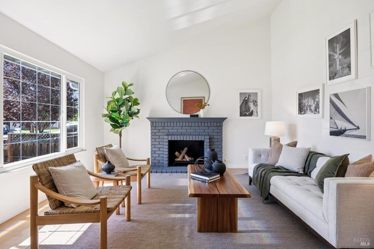
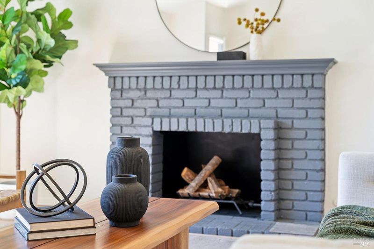
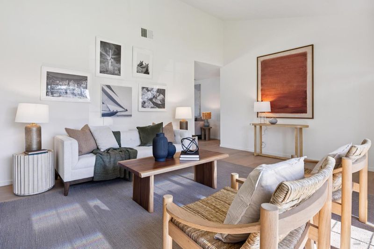
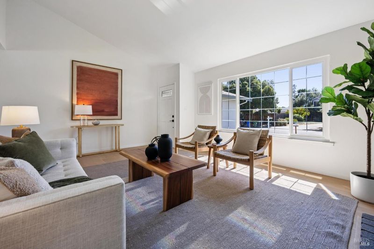
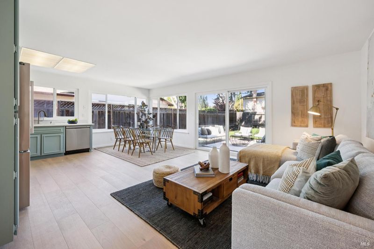
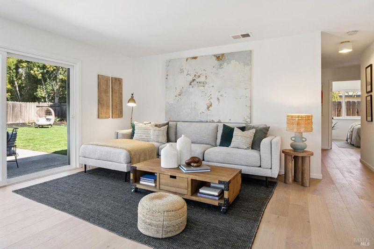
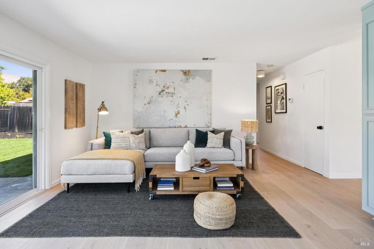
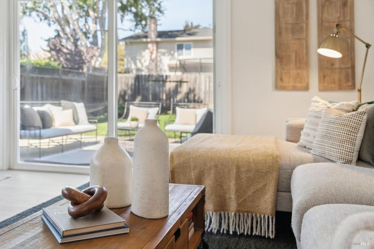
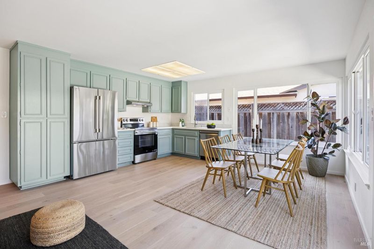
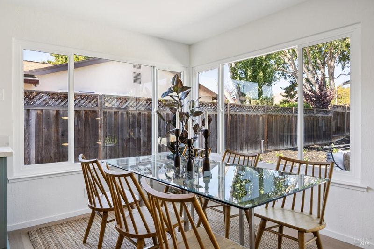
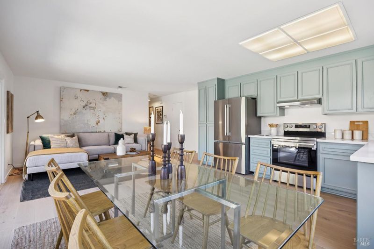
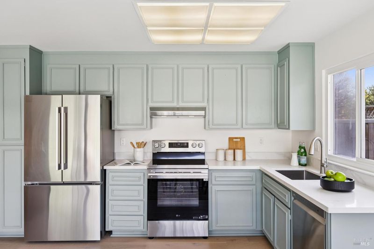
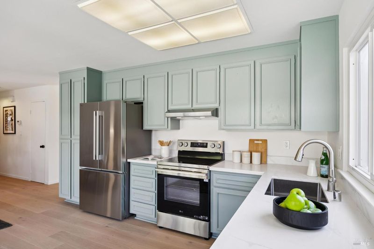
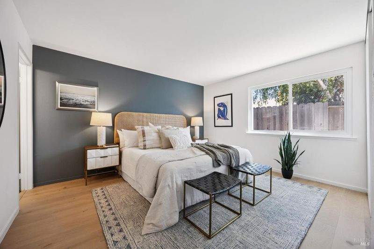
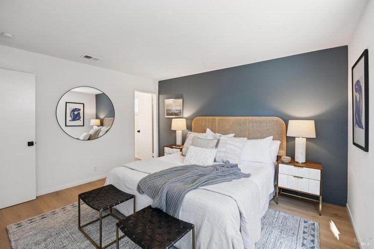
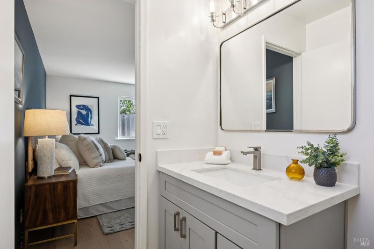
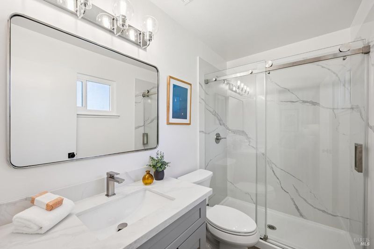
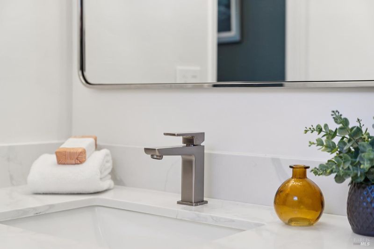
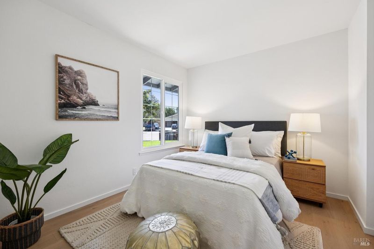
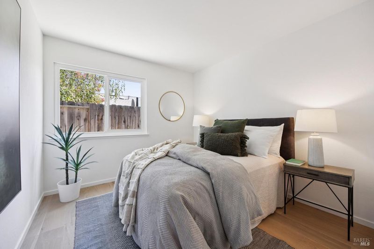
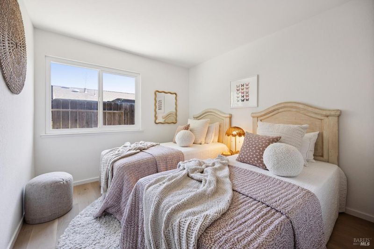
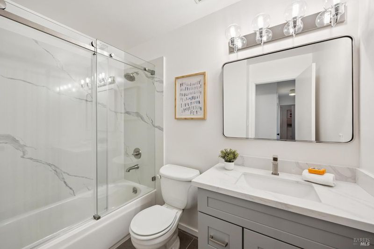
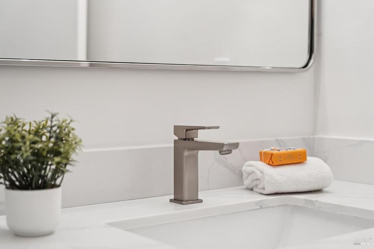
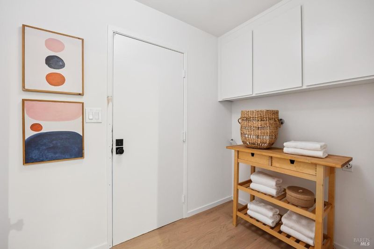
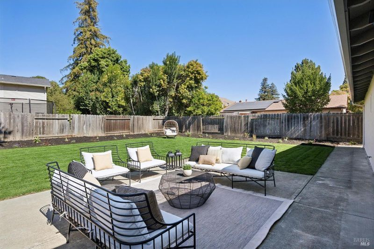
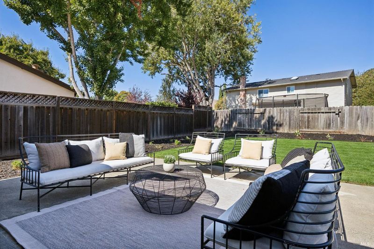
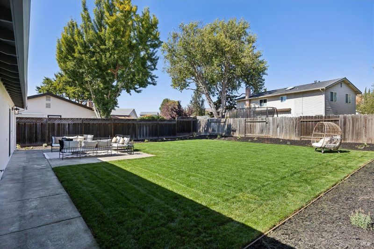
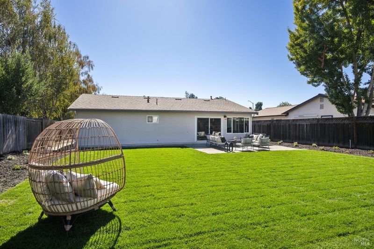
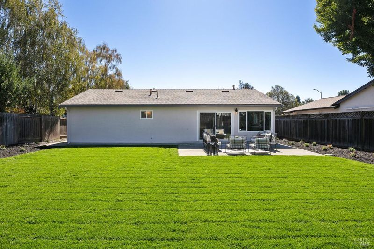
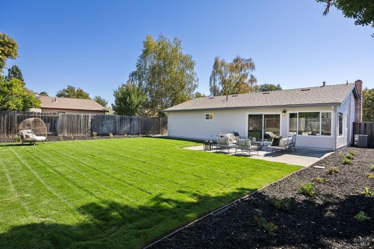
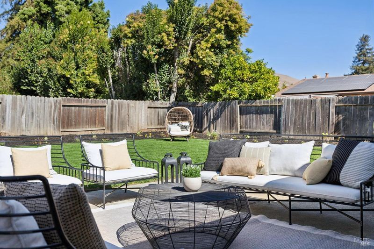
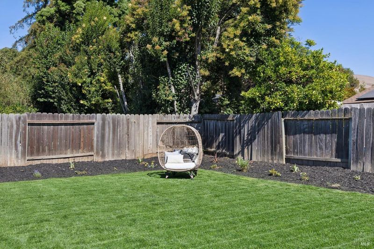
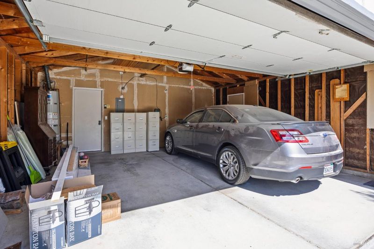
Welcome home to this beautifully updated single-story home on a peaceful Chapman Court cul-de-sac, featuring a huge, flat, landscaped backyard. With 4 bedrooms, 2 bathrooms, and 1,496 sq ft of well-planned living on an 8,034 sq ft lot, it offers comfort inside and abundant room to spread out outdoors. Past the newly landscaped front yard, vaulted ceilings and a fireplace set the tone in the living room. Brand-new flooring, fresh paint, and updated hardware carry through the home, creating a bright, clean backdrop for your own style. The kitchen shines with new quartz countertops and stainless steel appliances, and it opens to the family room and straight out to the backyard for easy indoor/outdoor living. The backyard is the star! Flat, sunny, and fully landscaped, it's a blank canvas for entertaining, play, a garden, or whatever you envision. Imagine weekend barbecues, morning coffee outside, and room for everyone to enjoy it. Four bedrooms provide flexibility for guests, a home office, or growing needs. The primary suite features an updated ensuite bath, and both bathrooms have been refreshed throughout, including the vanities, tile, mirrors, showers, and fixtures. A laundry area with hookups sits just off the two-car garage, keeping everyday chores simple. Chapman Court makes daily life easy, with quick access to 680, 880, and 84 and downtown and major tech employers close by. The home is served by highly rated local schools. It's the kind of street you'll love pulling into at the end of the day.

- Days on Market
- 0 days
- Current Status
- Active
- Original Price
- List Price
- $1,595,000
- On Market Date
- Oct 2, 2026
- Property Type
- Single Family Residence
- Area
- Fremont
- Zip Code
- 94536
- MLS ID
- 326080666
- APN
- 507430186
- Year Built
- 1977
- Stories in Building
- 1
- Possession
- Close Of Escrow
- Data Source
- BAREIS
- Origin MLS System
California School For The Blind
Public K-12
Students: 66 Distance: 0.4mi
California School For The Deaf-Fremont
Public PK-12
Students: 372 Distance: 0.6mi
Vallejo Mill Elementary School
Public K-6 Elementary
Students: 519 Distance: 0.7mi
Kimber Hills Academy
Private K-8 Elementary, Religious, Coed
Students: 261 Distance: 1.0mi
Parkmont Elementary School
Public K-6 Elementary
Students: 885 Distance: 1.0mi
Niles Elementary School
Public K-6 Elementary
Students: 588 Distance: 1.1mi
- Bed
- 4
- Bath
- 2
- Parking
- 2
- Attached
- SQ FT
- 1,496
- SQ FT Source
- Assessor Auto-Fill
- Lot SQ FT
- 8,032.0
- Lot Acres
- 0.1844 Acres
- Kitchen
- Kitchen/Family Combo, Quartz Counter
- Cooling
- Central Air
- Living Room
- Cathedral/Vaulted
- Fire Place
- Living Room
- Heating
- Central, Fireplace(s)
- Laundry
- Hookups Only, Inside Area
- Main Level
- Bedroom(s), Full Bath(s), Kitchen, Living Room, Primary Bedroom
- Possession
- Close Of Escrow
- Basement
- None
- Fee
- $0
MLS and other Information regarding properties for sale as shown in Theo have been obtained from various sources such as sellers, public records, agents and other third parties. This information may relate to the condition of the property, permitted or unpermitted uses, zoning, square footage, lot size/acreage or other matters affecting value or desirability. Unless otherwise indicated in writing, neither brokers, agents nor Theo have verified, or will verify, such information. If any such information is important to buyer in determining whether to buy, the price to pay or intended use of the property, buyer is urged to conduct their own investigation with qualified professionals, satisfy themselves with respect to that information, and to rely solely on the results of that investigation.
School data provided by GreatSchools. School service boundaries are intended to be used as reference only. To verify enrollment eligibility for a property, contact the school directly.